Skip main navigation
Active under contract
  • Price cut: $15K (7/1)
    $750,000

    178 Spyglass Cv, Austin, TX 78737

    5beds
    3,452sqft
    : 
    Loading
    Get pre-qualified
    Single Family Residence
    Built in 2013
    10,105 Square Feet Lot
    $-- Zestimate®
    $217/sqft
    $48/mo HOA

    What's special

    Dedicated home officeFormal dining roomCovered back patioMature treesDouble ovenRolling landscape
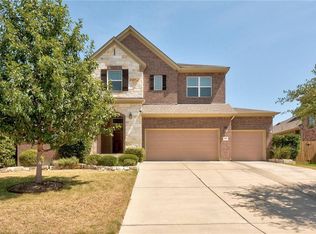
    ***Room for a POOL!*** RARE OPPORTUNITY! Long-time homeowners on the very best & most private cul-de-sac in Belterra. This single-family home offers 5 bedrooms, 4.5 bathrooms, mature trees, and rolling landscape that define this 78737 community, set on a low-traffic street where homes rarely come up for sale and featuring greenbelt views from the front. Upon entering the foyer, to the left is a dedicated home office that provides a quiet workspace with an adjacent private guest wing that includes its own bedroom and full bathroom, ideal for long-term visitors. There is a formal dining room that flows directly into the kitchen, which opens completely to the eat-in dining area and main living room, illuminated by oversized windows with plantation shutters. The kitchen offers significant counter space, a double oven, and a massive island with views across the entire family room. The primary suite is situated toward the rear of the main level for maximum privacy, featuring a large ensuite bathroom and two walk-in closets, while two additional bedrooms connected by a Jack and Jill bathroom are also located on the first floor, making 4 bedrooms and 3 baths downstairs. Upstairs, a massive bonus room serves as a game room along with a media/movie room and an additional bedroom and full bathroom. Recently replaced: ROOF, WATER HEATERS, DISHWASHER, GARAGE DOOR, FENCING, & MORE. The outdoor living area is a standout feature, offering a spacious and private covered front porch and covered back patio, perfect for enjoying the gorgeous elevated views overlooking the lush greenbelt, along with new French drain and extensive rock work. Living in Belterra means having immediate access to the neighborhood's extensive trail system, community pools, and nearby dining and retail options at Belterra Village, all within the acclaimed Dripping Springs ISD.
    79 days
    |
    635
    |
    23
    |

    Zillow last checked:

    Listing updated:

    Listed by:

    Crystal Kilpatrick (512) 680-5835,

    Keller Williams Realty (512) 448-4111

    Source: Unlock MLS,MLS#: 3559705MLS Logo

      Facts & features

      Interior

      Bedrooms & bathrooms
      • Bedrooms: 5
      • Bathrooms: 4
      • Full bathrooms: 4
      • Main level bedrooms: 4
      Primary bedroom
      • Features: Ceiling Fan(s), Coffered Ceiling(s), High Ceilings, Walk-In Closet(s)
      • Level: Main
      Heating
      • Central, Natural Gas
      Cooling
      • Ceiling Fan(s), Central Air, Electric, Exhaust Fan
      Appliances
      • Included: Cooktop, Dishwasher, Gas Cooktop, Microwave, Oven, RNGHD
      Features
      • Breakfast Bar, Built-in Features, Ceiling Fan(s), Stone Counters, Double Vanity, Kitchen Island, Open Floorplan, Primary Bedroom on Main
      • Flooring: Carpet, Tile
      • Windows: Blinds
      • Number of fireplaces: 1
      • Fireplace features: Living Room, Masonry, Raised Hearth, Stone
      Interior area
      • Total interior livable area: 3,452 sqft

      Property

      Parking
      • Total spaces: 3
      • Parking features: Attached, Driveway, Garage, Garage Faces Front
      • Attached garage spaces: 3
      Accessibility
      • Accessibility features: None
      Features
      • Levels: One and One Half
      • Stories: 1
      • Patio & porch: Covered, Front Porch, Patio, Porch, Rear Porch
      • Exterior features: Gutters Full, Private Yard
      • Pool features: None
      • Fencing: Back Yard, Fenced, Privacy, Wood
      • Has view: Yes
      • View description: None
      • Waterfront features: None
      Lot
      • Size: 10,105 Square Feet
      • Features: None
      Details
      • Additional structures: None
      • Parcel number: 110366000P107004
      • Special conditions: Standard

      Construction

      Type & style
      • Home type: SingleFamily
      • Property subtype: Single Family Residence
      Materials
      • Foundation: Slab
      • Roof: Composition, Shingle
      Condition
      • Resale
      • New construction: No
      • Year built: 2013
      Details
      • Builder name: Highland Homes

      Utilities & green energy

      • Sewer: Public Sewer
      • Water: Public
      • Utilities for property: Cable Connected, Electricity Connected, Internet-Cable, Natural Gas Connected, Propane, Sewer Connected, Water Connected

      Community & HOA

      Community
      • Features: Suburban
      • Subdivision: Belterra Ph 4 Sec 13
      HOA
      • Has HOA: Yes
      • HOA fee: $144 quarterly
      • HOA name: Belterra
      Location
      • Region: Austin

      Financial & listing details

      • Price per square foot: $217/sqft
      • Tax assessed value: $812,390
      • Annual tax amount: $18,802
      • Date on market: 5/1/2026
      • Listing terms: Cash,Conventional,FHA,VA Loan
      • Electric utility on property: Yes

        Estimated market value

        Not available

        Estimated sales range

        Not available

        Not available

        Price history

        DateEventPrice
        7/8/2026Contingent$750,000$217/sqft
        Source: Unlock MLS #3559705 Report a problem
        7/1/2026Price change$750,000-2%$217/sqft
        Source: Unlock MLS #3559705 Report a problem
        6/25/2026Price change$765,000-0.6%$222/sqft
        Source: Unlock MLS #3559705 Report a problem
        6/4/2026Price change$769,500-2%$223/sqft
        Source: Unlock MLS #3559705 Report a problem
        5/28/2026Price change$785,000-0.6%$227/sqft
        Source: Unlock MLS #3559705 Report a problem
        5/14/2026Price change$789,900-1.3%$229/sqft
        Source: Unlock MLS #3559705 Report a problem
        5/1/2026Listed for sale$799,900$232/sqft
        Source: Unlock MLS #3559705 Report a problem

        Public tax history

        YearProperty taxesTax assessment
        2025-- $798,105 +10%
        2024$14,877 +13.8%$725,550 +10%
        2023$13,069 -6.4%$659,591 +10%
        2022$13,965 +0.5%$599,628
        2021$13,901 +5.3%--
        2020$13,203 -3.2%$495,560 +0.3%
        2019$13,633 -2.3%$494,100 +1.1%
        2018$13,956 +2.3%$488,860 +2.6%
        2017$13,646 +6.9%$476,470 +7.3%
        2016$12,764 +164.5%$444,190 +5.3%
        2015$4,826 $421,870 +159.5%
        2014$4,826 $162,590
        Find assessor info on the county website

        Monthly payment

        Est. payment

        Payment breakdown

        Explore the cost of this home by adjusting the details. Changes won't be saved.
        All calculations are estimates and provided by Zillow, Inc. for informational purposes only. Actual amounts may vary.
        HOA fees may include property taxes on listings classified as Co-Ops. Contact the listing agent and/or owner for fee details.
        Mortgage interest rates are dependent on a number of factors, including credit score, down payment, and repayment length. Interest rate data provided by Zillow Group Marketplace, Inc. as of 1/1/1970 from various mortgage lenders with which we have lead or other similar arrangements; the Estimated Payment is an average of those rates.
        See how much you could borrow to make a competitive offer.

        Climate risks

        Neighborhood: Belterra

        Getting around

        1 / 100
        Car-Dependent
        0 / 100
        No Nearby Transit
        18 / 100
        Somewhat Bikeable

        Nearby schools

        GreatSchools rating
        Schools provided by the listing agent
        • Elementary: Rooster Springs
        • Middle: Sycamore Springs
        • High: Dripping Springs
        • District: Dripping Springs ISD

        Source: Unlock MLS. This data may not be complete. We recommend contacting the local school district to confirm school assignments for this home.

        A local agent can set up tours, give advice and negotiate with sellers.

        A local lender can help you make sure your offer is ready when you are.

        Browse local experts

        Similar homes