Excellent opportunity to own this three bedroom, three full bath residence with separate in-law apartment. This move-in ready home has been meticulously cared for by the original owners. The main residence is all one level with two bedrooms, two full baths, eat in kitchen, dining room, family room and living room with a handsome custom built stone fireplace. Walk out from the spacious vaulted ceiling family room to your private patio surrounded by nature. The in-law apartment is a private one bedroom apartment with one full bath, full kitchen and living room which also enjoys a beautiful custom stone fireplace. Both living spaces have separate entrances and are also accessible through their own garage. Location is key just minutes to schools and the town center offering shopping and great restaurants along with many other amenities. Enjoy all New Fairfield has to offer including hiking trails and beautiful Candlewood Lake. Easy access to I84, Westchester County, Metro-North and just 70 miles to NYC!
Sold for $590,000
$590,000
178 State Route 37, New Fairfield, CT 06812
3beds
3,190sqft
Single Family Residence
Built in 1970
1.2 Acres Lot
$603,800 Zestimate®
$185/sqft
$4,822 Estimated rent
Home value
$603,800
$543,000 - $670,000
$4,822/mo
Zestimate® history
Owner options
List your home for rent
$4,822/mo
Rent Zestimate®
Find your next renter with Zillow Rental Manager. Plus, with online applications, you can quickly screen prospective tenants – for free.
$4,822/mo
Rent Zestimate®
Refinance and save
$4,109/mo
Est. payment
Refinancing to a lower rate could help reduce your monthly payments and save thousands over the life of the loan.
$4,109/mo
Est. payment
Explore your selling options
Work with a Zillow partner agent
Leverage their expertise and Zillow's premium Showcase listings to get your home seen by more buyers.
Get startedList with your own agent
Get your home in front of millions of buyers by listing it on Zillow.
Learn how to do itSell it yourself
Take full control of how buyers see your home on Zillow by listing For Sale by Owner (FSBO).
List your homeWhat's special
Separate in-law apartmentEat in kitchenDining room
Zillow last checked:
Listing updated:
Listed by:
Beverly Fairchild (203)948-6786,
Coldwell Banker Realty 203-790-9500
Bought with:
Thai Son, RES.0784047
Dream House Realty
Source: Smart MLS,MLS#: 24152828
Facts & features
Interior
Bedrooms & bathrooms
- Bedrooms: 3
- Bathrooms: 3
- Full bathrooms: 3
Primary bedroom
- Features: Bedroom Suite, Full Bath, Walk-In Closet(s), Wall/Wall Carpet
- Level: Main
- Area: 293.8 Square Feet
- Dimensions: 13 x 22.6
Bedroom
- Features: Wall/Wall Carpet
- Level: Main
- Area: 150.8 Square Feet
- Dimensions: 11.6 x 13
Bedroom
- Features: Wall/Wall Carpet
- Level: Lower
- Area: 180.96 Square Feet
- Dimensions: 11.6 x 15.6
Dining room
- Features: Hardwood Floor
- Level: Main
- Area: 287.55 Square Feet
- Dimensions: 13.5 x 21.3
Great room
- Features: Cathedral Ceiling(s), Beamed Ceilings, Built-in Features, Pellet Stove, Wall/Wall Carpet
- Level: Main
- Area: 323.14 Square Feet
- Dimensions: 15.1 x 21.4
Kitchen
- Features: Dining Area, Laminate Floor
- Level: Main
- Area: 189 Square Feet
- Dimensions: 13.5 x 14
Kitchen
- Features: Laminate Floor
- Level: Lower
- Area: 140.48 Square Feet
- Dimensions: 11.6 x 12.11
Living room
- Features: Fireplace, Wall/Wall Carpet
- Level: Main
- Area: 208.5 Square Feet
- Dimensions: 13.9 x 15
Living room
- Features: Bay/Bow Window, Fireplace, Wall/Wall Carpet
- Level: Lower
- Area: 283.8 Square Feet
- Dimensions: 12.9 x 22
Heating
- Hot Water, Oil
Cooling
- Central Air
Appliances
- Included: Electric Range, Microwave, Range Hood, Refrigerator, Dishwasher, Washer, Dryer, Water Heater
Features
- In-Law Floorplan
- Basement: Full,Heated,Garage Access,Apartment
- Attic: Storage,Pull Down Stairs
- Number of fireplaces: 2
Interior area
- Total structure area: 3,190
- Total interior livable area: 3,190 sqft
- Finished area above ground: 1,794
- Finished area below ground: 1,396
Property
Parking
- Total spaces: 2
- Parking features: Attached, Garage Door Opener
- Attached garage spaces: 2
Features
- Patio & porch: Patio
- Exterior features: Rain Gutters, Lighting
Lot
- Size: 1.2 Acres
- Features: Few Trees, Wooded, Rolling Slope
Details
- Additional structures: Shed(s)
- Parcel number: 224619
- Zoning: 2
Construction
Type & style
- Home type: SingleFamily
- Architectural style: Ranch
- Property subtype: Single Family Residence
Materials
- Vinyl Siding, Brick
- Foundation: Concrete Perimeter
- Roof: Asphalt
Condition
- New construction: No
- Year built: 1970
Utilities & green energy
- Sewer: Septic Tank
- Water: Well
- Utilities for property: Cable Available
Community & HOA
Community
- Features: Basketball Court, Bocci Court, Lake, Library, Medical Facilities, Playground, Shopping/Mall
HOA
- Has HOA: No
Location
- Region: New Fairfield
Financial & listing details
- Price per square foot: $185/sqft
- Tax assessed value: $385,200
- Annual tax amount: $10,142
- Date on market: 3/20/2026
- Exclusions: Fountain in the garden, tools in the shed, ladder and wheel barrow
Price history
| Date | Event | Price |
|---|---|---|
| 5/14/2026 | Sold | $590,000+1.9%$185/sqft |
Source:  Smart MLS #24152828 Report a problem Smart MLS #24152828 Report a problem | ||
| 4/18/2026 | Pending sale | $579,000$182/sqft |
Source: Smart MLS #24152828 Report a problem | ||
| 3/20/2026 | Listed for sale | $579,000$182/sqft |
Source: Smart MLS #24152828 Report a problem | ||
Public tax history
| Year | Property taxes | Tax assessment |
|---|---|---|
| 2025 | $10,142 +14.4% | $385,200 +58.6% |
| 2024 | $8,867 +4.6% | $242,800 |
| 2023 | $8,474 +7.5% | $242,800 |
| 2022 | $7,884 +3.1% | $242,800 |
| 2021 | $7,646 +3% | $242,800 |
| 2020 | $7,425 -1.3% | $242,800 -0.3% |
| 2019 | $7,524 +1% | $243,500 |
| 2018 | $7,446 +2.5% | $243,500 |
| 2017 | $7,261 +4.5% | $243,500 |
| 2015 | $6,947 +7.9% | $243,500 -1.4% |
| 2014 | $6,439 +1.7% | $246,900 |
| 2013 | $6,331 +4% | $246,900 |
| 2012 | $6,089 +3% | $246,900 |
| 2011 | $5,913 +2.9% | $246,900 |
| 2010 | $5,748 +10.6% | $246,900 -2.1% |
| 2009 | $5,198 -0.1% | $252,200 |
| 2008 | $5,205 +3.4% | $252,200 |
| 2007 | $5,034 | $252,200 |
Find assessor info on the county website
Neighborhood: 06812
Nearby homes
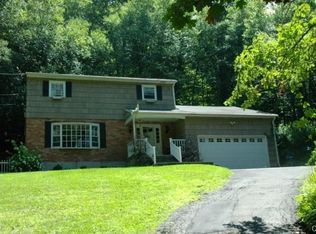
- $584,5004 bd3 ba1.8k sqft176 State Route 37, New Fairfield, CT 06812Off Market
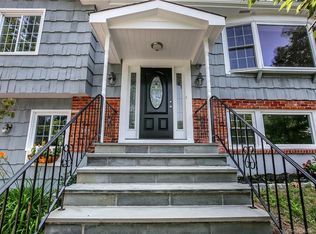
- $573,0004 bd4 ba2.5k sqft174 State Route 37, New Fairfield, CT 06812Off Market
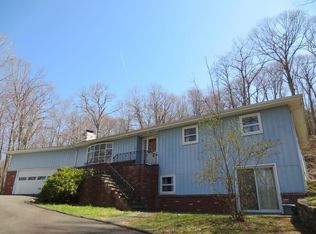
- $585,7003 bd3 ba1.4k sqft172 State Route 37, New Fairfield, CT 06812Off Market
- $627,8003 bd3 ba2.4k sqft182 State Route 37, New Fairfield, CT 06812Off Market
- $746,2006 bd4 ba4.2k sqft5 Hillside Dr, New Fairfield, CT 06812Off Market
- $--2 bd1 ba1k sqft5 Hillside Dr #A, New Fairfield, CT 06812Off Market
- $590,0004 bd3 ba2.9k sqft49 Hillside Dr, New Fairfield, CT 06812Sold
- $437,6002 bd2 ba1.5k sqft2 Hardscrabble Rd, Sherman, CT 06784Off Market
Nearby schools
GreatSchools rating
- 7/10New Fairfield Elementary SchoolGrades: PK-5Distance: 1.1 mi
- 8/10New Fairfield Middle SchoolGrades: 6-8Distance: 1.2 mi
- 8/10New Fairfield High SchoolGrades: 9-12Distance: 1.3 mi
Schools provided by the listing agent
- Elementary: Consolidated
- Middle: New Fairfield,Meeting House
- High: New Fairfield
Source: Smart MLS. This data may not be complete. We recommend contacting the local school district to confirm school assignments for this home.
Sell for more on Zillow
Get a Zillow Showcase℠ listing at no additional cost and you could sell for .
$603,800
2% more
+$12,076
With Zillow Showcase(estimated)
$615,876
Sell for more on Zillow
Get a Zillow Showcase℠ listing at no additional cost and you could sell for .
$603,800
2% more
+$12,076
With Zillow Showcase(estimated)
$615,876
- Connecticut
- Fairfield County
- New Fairfield
- 06812
- 178 State Route 37
