Nestled in the highly sought-after Shadow Ridge development in Stroudsburg, PA, this beautifully maintained four bedroom/ possible 5th colonial home offers the perfect blend of convenience and charm. Just minutes from popular Pocono attractions, The Crossings Outlet Center, major highways, and top-rated hospitals, this home places you right in the heart of it all.
Featuring an economical geothermal HVAC system, a whole-house generator, and a top-tier security system, this home ensures comfort and peace of mind year-round. Gleaming hardwood floors flow throughout first floor, while the spacious yard and deck provide an ideal setting for entertaining guests or simply unwinding in style. Home also boasts expandable attic that is already studded and insulated for a possible 5th bedroom or additional living space. Basement has 10 foot ceilings, studded walls and is plummed ready to be completed for your dream rec area.
Offering the best of both worlds—modern convenience with timeless elegance—this home won’t be on the market for long! Schedule your appointment today!
Sold for $485,000
$485,000
178 Stoney Ledge Dr, Stroudsburg, PA 18360
4beds
2,236sqft
Single Family Residence
Built in 2013
1.06 Acres Lot
$503,900 Zestimate®
$217/sqft
$3,163 Estimated rent
Home value
$503,900
$413,000 - $610,000
$3,163/mo
Zestimate® history
Owner options
List your home for rent
$3,163/mo
Rent Zestimate®
Find your next renter with Zillow Rental Manager. Plus, with online applications, you can quickly screen prospective tenants – for free.
$3,163/mo
Rent Zestimate®
Refinance and save
$3,206/mo
Est. payment
Refinancing to a lower rate could help reduce your monthly payments and save thousands over the life of the loan.
$3,206/mo
Est. payment
Explore your selling options
Work with a Zillow partner agent
Leverage their expertise and Zillow's premium Showcase listings to get your home seen by more buyers.
Get startedList with your own agent
Get your home in front of millions of buyers by listing it on Zillow.
Learn how to do itSell it yourself
Take full control of how buyers see your home on Zillow by listing For Sale by Owner (FSBO).
List your homeWhat's special
Additional living spaceSpacious yardGleaming hardwood floors
Zillow last checked:
Listing updated:
Listed by:
April C. Keifer 610-691-0535,
CENTURY 21 Pinnacle,
Michael B. Keifer 610-691-0535,
CENTURY 21 Pinnacle
Bought with:
Colleen A. Winslow, RS364029
Coldwell Banker Hearthside
Source: GLVR,MLS#: 756447 Originating MLS: Lehigh Valley MLS
Originating MLS: Lehigh Valley MLSFacts & features
Interior
Bedrooms & bathrooms
- Bedrooms: 4
- Bathrooms: 3
- Full bathrooms: 2
- 1/2 bathrooms: 1
Primary bedroom
- Description: Primary Bedroom
- Level: Second
- Dimensions: 28.00 x 14.00
Bedroom
- Description: Bedroom
- Level: Second
- Dimensions: 12.10 x 12.40
Bedroom
- Description: Bedroom
- Level: Second
- Dimensions: 14.80 x 10.30
Bedroom
- Description: Bedroom
- Level: Second
- Dimensions: 11.20 x 11.20
Primary bathroom
- Description: Primary Bathroom
- Level: Second
- Dimensions: 14.60 x 6.30
Dining room
- Description: Dining Room
- Level: First
- Dimensions: 13.60 x 12.10
Other
- Description: Main Bath
- Level: Second
- Dimensions: 8.50 x 6.50
Half bath
- Description: Half Bath
- Level: First
- Dimensions: 6.20 x 3.50
Kitchen
- Description: Kitchen
- Level: First
- Dimensions: 12.80 x 13.60
Living room
- Description: Living Room
- Level: First
- Dimensions: 26.00 x 14.80
Heating
- Geothermal
Cooling
- Geothermal
Appliances
- Included: Dishwasher, Electric Oven, Microwave, Propane Water Heater, Refrigerator
- Laundry: Washer Hookup, Dryer Hookup, Lower Level
Features
- Attic, Cathedral Ceiling(s), Dining Area, Separate/Formal Dining Room, Entrance Foyer, Eat-in Kitchen, High Ceilings, Kitchen Island, Storage, Vaulted Ceiling(s)
- Flooring: Carpet, Hardwood, Tile
- Basement: Full,Walk-Out Access
- Has fireplace: Yes
- Fireplace features: Gas Log, Lower Level, Living Room
Interior area
- Total interior livable area: 2,236 sqft
- Finished area above ground: 2,236
- Finished area below ground: 0
Property
Parking
- Total spaces: 2
- Parking features: Attached, Driveway, Garage, Off Street, On Street, Garage Door Opener
- Attached garage spaces: 2
- Has uncovered spaces: Yes
Features
- Stories: 2
- Patio & porch: Deck
- Exterior features: Deck
- Has view: Yes
- View description: Panoramic
Lot
- Size: 1.06 Acres
- Features: Cul-De-Sac, Wooded
- Residential vegetation: Partially Wooded
Details
- Parcel number: 08636101358273
- Zoning: residential
- Special conditions: None
Construction
Type & style
- Home type: SingleFamily
- Architectural style: Colonial
- Property subtype: Single Family Residence
Materials
- Vinyl Siding
- Roof: Asphalt,Fiberglass
Condition
- Unknown
- Year built: 2013
Utilities & green energy
- Sewer: Septic Tank
- Water: Well
Community & HOA
Community
- Security: Security System, Closed Circuit Camera(s)
- Subdivision: Not in Development
Location
- Region: Stroudsburg
Financial & listing details
- Price per square foot: $217/sqft
- Tax assessed value: $256,440
- Annual tax amount: $7,581
- Date on market: 9/19/2025
- Cumulative days on market: 34 days
- Listing terms: Cash,Conventional,FHA
- Ownership type: Fee Simple
- Road surface type: Paved
Price history
| Date | Event | Price |
|---|---|---|
| 7/16/2025 | Sold | $485,000+1%$217/sqft |
Source:  GLVR #756447 Report a problem GLVR #756447 Report a problem | ||
| 6/16/2025 | Pending sale | $480,000$215/sqft |
Source: GLVR #756447 Report a problem | ||
| 6/5/2025 | Listing removed | $480,000$215/sqft |
Source: GLVR #756447 Report a problem | ||
| 6/5/2025 | Pending sale | $480,000$215/sqft |
Source: GLVR #756447 Report a problem | ||
| 4/30/2025 | Listed for sale | $480,000+62.8%$215/sqft |
Source: GLVR #756447 Report a problem | ||
| 9/18/2013 | Sold | $294,900+742.6%$132/sqft |
Source: Public Record Report a problem | ||
| 10/18/2012 | Sold | $35,000$16/sqft |
Source: Public Record Report a problem | ||
Public tax history
| Year | Property taxes | Tax assessment |
|---|---|---|
| 2025 | $7,581 +8.5% | $256,440 |
| 2024 | $6,989 +7.3% | $256,440 |
| 2023 | $6,513 +1.8% | $256,440 |
| 2022 | $6,399 | $256,440 |
| 2021 | $6,399 +0.5% | $256,440 |
| 2020 | $6,365 -13.2% | $256,440 +482.8% |
| 2019 | $7,332 | $44,000 |
| 2018 | $7,332 | $44,000 |
| 2017 | $7,332 +431.5% | $44,000 |
| 2016 | $1,379 | $44,000 |
| 2015 | -- | $44,000 +425.7% |
| 2014 | -- | $8,370 |
Find assessor info on the county website
Neighborhood: 18360
Nearby homes
- $496,6004 bd3 ba2.5k sqft172 Stoney Ledge Dr, Stroudsburg, PA 18360Off Market
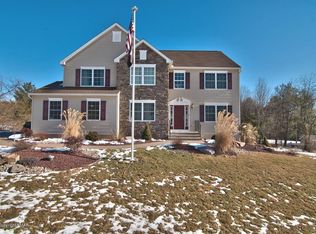
- $585,0005 bd5 ba2.6k sqft166 Stoney Ledge Dr, Stroudsburg, PA 18360Off Market
- $498,5004 bd3 ba2.7k sqft179 Stoney Ledge Dr, Stroudsburg, PA 18360Off Market

- $399,6003 bd2 ba1.8k sqft171 Stoney Ledge Dr, Stroudsburg, PA 18360Off Market
- $537,6003 bd2 ba2.4k sqft159 Stoney Ledge Dr, Stroudsburg, PA 18360Off Market
- $557,8004 bd4 ba2.3k sqft162 Stoney Ledge Dr, Stroudsburg, PA 18360Off Market
- $121,7002 bd1 ba744 sqft211 Williams Ln, Stroudsburg, PA 18360Off Market
- $304,7003 bd1 ba1.5k sqft276 Center Rd, Stroudsburg, PA 18360Off Market
Nearby schools
GreatSchools rating
- 5/10Swiftwater Intermediate SchoolGrades: 4-6Distance: 6.6 mi
- 5/10Pocono Mountain East Junior High SchoolGrades: 7-8Distance: 6.5 mi
- 8/10Pocono Mountain East High SchoolGrades: 9-12Distance: 6.6 mi
Schools provided by the listing agent
- District: Stroudsburg
Source: GLVR. This data may not be complete. We recommend contacting the local school district to confirm school assignments for this home.


Get pre-qualified for a loan
At Zillow Home Loans, we can pre-qualify you in as little as 5 minutes with no impact to your credit score.An equal housing lender. NMLS #10287.
Sell for more on Zillow
Get a Zillow Showcase℠ listing at no additional cost and you could sell for .
$503,900
2% more
+$10,078
With Zillow Showcase(estimated)
$513,978
- Pennsylvania
- Monroe County
- Stroudsburg
- 18360
- 178 Stoney Ledge Dr
Nearby cities
Nearby neighborhoods
Nearby zip codes
Other Stroudsburg Topics
