NEW construction UNDER CONSTRUCTION expected to be completed in early October! Custom, enviable home built by licensed, local contractor, situated on a lot in a cul-de-sac. Home features many fabulous amenities – granite countertops, open floorplan, soaring ceilings, stainless steel appliances (including refrigerator), termite contract, tile flooring (NO CARPET), wooden fence, and more. You are sure to be impressed by this Builder’s impeccable execution! Call today for award winning service and your own private viewing with all of the details!
Closed
Price Unknown
178 Sugarpine Dr, Gretna, LA 70056
4beds
2,168sqft
Single Family Residence
Built in 2023
6,342 Square Feet Lot
$426,200 Zestimate®
$--/sqft
$2,598 Estimated rent
Home value
$426,200
$405,000 - $448,000
$2,598/mo
Zestimate® history
Owner options
List your home for rent
$2,598/mo
Rent Zestimate®
Find your next renter with Zillow Rental Manager. Plus, with online applications, you can quickly screen prospective tenants – for free.
$2,598/mo
Rent Zestimate®
Refinance and save
Refinancing to a lower rate could help reduce your monthly payments and save thousands over the life of the loan.
Explore your selling options
Work with a Zillow partner agent
Leverage their expertise and Zillow's premium Showcase listings to get your home seen by more buyers.
Get startedList with your own agent
Get your home in front of millions of buyers by listing it on Zillow.
Learn how to do itSell it yourself
Take full control of how buyers see your home on Zillow by listing For Sale by Owner (FSBO).
List your homeWhat's special
Open floorplanSoaring ceilingsGranite countertops
Zillow last checked:
Listing updated:
Listed by:
Bonnie Buras 504-392-0022,
CBTEC BELLE CHASSE,
Emily Bloom 504-392-0022,
CBTEC BELLE CHASSE
Bought with:
Bonnie Buras
CBTEC BELLE CHASSE
Source: GSREIN,MLS#: 2409952
Facts & features
Interior
Bedrooms & bathrooms
- Bedrooms: 4
- Bathrooms: 3
- Full bathrooms: 3
Primary bedroom
- Level: Lower
- Dimensions: 16.7000 x 17.1000
Bedroom
- Level: Lower
- Dimensions: 13.7000 x 12.0000
Bedroom
- Level: Lower
- Dimensions: 11.0000 x 12.1100
Bedroom
- Level: Lower
- Dimensions: 11.4000 x 12.0000
Primary bathroom
- Level: Lower
- Dimensions: 11.0000 x 17.1000
Den
- Level: Lower
- Dimensions: 16.1000 x 17.4000
Dining room
- Level: Lower
- Dimensions: 15.4000 x 10.5000
Foyer
- Level: Lower
- Dimensions: 9.5000 x 5.0000
Kitchen
- Level: Lower
- Dimensions: 15.4000 x 15.4000
Laundry
- Level: Lower
- Dimensions: 6.7000 x 6.0000
Heating
- Central
Cooling
- Central Air, 1 Unit
Appliances
- Included: Dishwasher, Disposal, Microwave, Oven, Range, Refrigerator
- Laundry: Washer Hookup, Dryer Hookup
Features
- Ceiling Fan(s), Granite Counters, Pantry, Stainless Steel Appliances, Cable TV
- Has fireplace: No
- Fireplace features: None
Interior area
- Total structure area: 2,713
- Total interior livable area: 2,168 sqft
Property
Parking
- Parking features: Attached, Garage, Two Spaces
- Has garage: Yes
Features
- Levels: One
- Stories: 1
- Patio & porch: Concrete, Covered
- Exterior features: Fence
- Pool features: None
Lot
- Size: 6,342 Square Feet
- Dimensions: 42/149 x 151/93
- Features: Cul-De-Sac, City Lot
Details
- Parcel number: 9200009986A
- Special conditions: None
Construction
Type & style
- Home type: SingleFamily
- Architectural style: Ranch
- Property subtype: Single Family Residence
Materials
- Brick, HardiPlank Type
- Foundation: Slab
- Roof: Asphalt,Shingle
Condition
- Under Construction,New Construction
- New construction: Yes
- Year built: 2023
Details
- Builder name: Blue Sky Ele
- Warranty included: Yes
Utilities & green energy
- Sewer: Public Sewer
- Water: Public
Community & HOA
HOA
- Has HOA: No
Location
- Region: Gretna
Financial & listing details
- Tax assessed value: $422,500
- Annual tax amount: $4,610
- Date on market: 8/22/2023
Price history
| Date | Event | Price |
|---|---|---|
| 12/1/2023 | Sold | -- |
Source:  GSREIN #2409952 Report a problem GSREIN #2409952 Report a problem | ||
| 11/1/2023 | Pending sale | $466,120$215/sqft |
Source: GSREIN #2409952 Report a problem | ||
| 8/28/2023 | Listed for sale | $466,120$215/sqft |
Source: GSREIN #2409952 Report a problem | ||
Public tax history
| Year | Property taxes | Tax assessment |
|---|---|---|
| 2024 | $4,610 | $42,250 |
Find assessor info on the county website
Neighborhood: 70056
Nearby homes
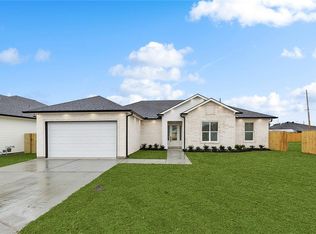
- $--4 bd3 ba2k sqft182 Sugarpine Dr, Gretna, LA 70056Sold
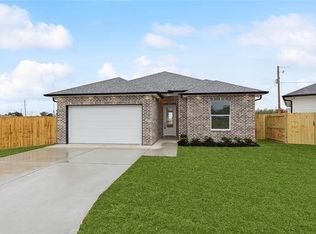
- $--3 bd2 ba1.7k sqft179 Sugarpine Dr, Gretna, LA 70056Sold
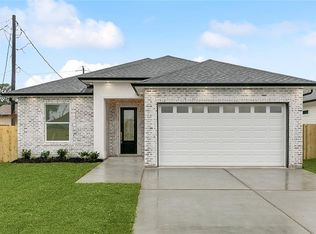
- $--3 bd2 ba1.5k sqft186 Sugarpine Dr, Gretna, LA 70056Sold
- $283,200-- bd-- ba-- sqft149 Cottonwood Dr, Gretna, LA 70056Off Market
- $258,900-- bd-- ba-- sqft145 Cottonwood Dr, Gretna, LA 70056Off Market
- $--3 bd2 ba1.4k sqft183 Sugarpine Dr, Gretna, LA 70056Sold
- $258,800-- bd-- ba-- sqft153 Cottonwood Dr, Gretna, LA 70056Off Market
- $237,4004 bd2 ba1.7k sqft141 Cottonwood Dr, Gretna, LA 70056Off Market
Nearby schools
GreatSchools rating
- 5/10Paul J. Solis Elementary SchoolGrades: PK-5Distance: 0.6 mi
- NAGretna Middle SchoolGrades: 6-8Distance: 2.1 mi
- 1/10Helen Cox High SchoolGrades: 9-12Distance: 2.1 mi
Get a cash offer in 3 minutes
Find out how much your home could sell for in as little as 3 minutes with a no-obligation cash offer.
Estimated market value
$426,200
Get a cash offer in 3 minutes
Find out how much your home could sell for in as little as 3 minutes with a no-obligation cash offer.
Estimated market value
$426,200
- Louisiana
- Jefferson Parish
- Gretna
- 70056
- 178 Sugarpine Dr
Nearby cities
Nearby zip codes
Other Gretna Topics
