Skip main navigation
Off market
  • Tax assessed value
    $1,804,034

    178 Sunflower Ln, Great Falls, MT 59404

    6beds
    6,500sqft
    SingleFamily
    Built in 2012
    20 Acres Lot
    $-- Zestimate®
    $278/sqft
    $3,654 Estimated rent

    Home value

    Not available

    Estimated sales range

    Not available

    $3,654/mo

    Zestimate® history
    Loading
    Loading...

    Owner options

    List your home for rent

    $3,654/mo

    Rent Zestimate®

    Find your next renter with Zillow Rental Manager. Plus, with online applications, you can quickly screen prospective tenants – for free.

    Learn more

    $3,654/mo

    Rent Zestimate®

    Refinance and save

    $9,045/mo

    Est. payment

    Refinancing to a lower rate could help reduce your monthly payments and save thousands over the life of the loan.

    See today's rates

    $9,045/mo

    Est. payment

    Explore your selling options

    Work with a Zillow partner agent

    Leverage their expertise and Zillow's premium Showcase listings to get your home seen by more buyers.

    Get started

    List with your own agent

    Get your home in front of millions of buyers by listing it on Zillow.

    Learn how to do it

    Sell it yourself

    Take full control of how buyers see your home on Zillow by listing For Sale by Owner (FSBO).

    List your home

    What's special

    Large garden shedSemi-open kitchen

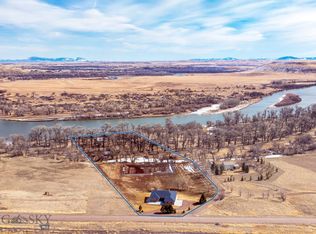
    The whole property is sitting on 20 acres with 600+ feet of Missouri River frontage. There is 3 wire electric rope fencing encircling 17 or so acres and goes down to the river. It has a great producing well and septic system designed and permitted for the entire property. A sprinkler system for the front, side and back grass yards. A built up fire pit area with seating in the back yard area. The main house of 6500' has 3 levels. The main level consists of the semi-open kitchen, dining area(s) and great room. The ceiling in the great room is over 25' (other rooms/floors have 10' ceilings) It has a massive stone fireplace floor to ceiling. It has 2 sets of doors leading out to the main deck extending the whole length of the house. Another side door leads out to a covered grill/bar area for easy access to kitchen. The large primary suite is also on the main floor, having its own fireplace, a walkout door to the deck, a large spa like bathroom with toilet room, double sinks and walk-in closet. Also on the main floor is the large Den, 1/2 bath and coat closet in the hallway. The large kitchen with plenty of storage and walk-in pantry, 6 burner gas range, double ovens, built in microwave/convention and a large refrigerator with dual sides for freezer and frig space. A half bath and laundry room work as a mud room area coming in off of the garage. The attached 2 car garage has a gas heater, garage door openers and a storage area above with stair access that extends the length of the garage. The upper level consists of 2 bedrooms, each having their own full baths (with double sinks) and separated with a catwalk sitting area overlooking the great room. The lower level consists of 3 bedrooms each with their own full bathroom (double sinks) and having doors to access the lower level whole length patio. An office with fireplace and outside access, extra storage room, a great room/rec room with a fireplace and outside access, a built in Bar with sink (hot/cold water) and beverage frig, a Theatre room (with projector, 120" screen, speakers, theatre type lighting and seating for 8 round out the lower level living areas. There are 2 mechanical rooms for dual area heating/cooling, electrical, and whole house network/speaker capability. This property also includes a 36X36 (1300 sq ft), 2 BR, 1 Full Bath detached home over a 2+ car garage that has its own half bath. This house has a nice galley kitchen with pantry, and very large dining/great room. The 2 bedrooms are separated by the double sink, larger than normal tub/shower bathroom. It also has a large deck off of the living area. This property has been used as a mother suite and been listed as a rental. The other building on the property is a 40x60 stick built, metal exterior, storage/work shop heated by a large gas heater having a full bathroom with its own hot water heater. There are also spigots outside of the bathroom for hot/cold water. It has 2 12x14' doors with garage door openers, one at each end, to allow pull through of your RV/Trailer. It also has a 8x9 garage door with opener to allow for your other Vehicles/ATVs. A 36" man door, 3 stall type doors and 3 windows. Large number of electrical outlets, plenty of lighting and a 240V outlet. Other facets of the property are a 60' round pen, a large garden shed. A large horse shed within the fenced area having 2 distinct 8x10' sheds, with a walk through area between. and a 6x10' feed room with door. There is a separate permitted livestock well just outside of fenced area.

    This property is off market, which means it's not currently listed for sale or rent on Zillow. This may be different from what's available on other websites or public sources.
    Facts & features

    Interior

    Bedrooms & bathrooms
    • Bedrooms: 6
    • Bathrooms: 8
    • Full bathrooms: 5
    • 1/2 bathrooms: 3
    Heating
    • Forced air, Other, Gas
    Cooling
    • Central
    Appliances
    • Included: Dishwasher, Dryer, Garbage disposal, Microwave, Range / Oven, Refrigerator, Washer
    Features
    • Flooring: Tile, Hardwood
    • Basement: Finished
    • Has fireplace: Yes
    Interior area
    • Total interior livable area: 6,500 sqft

    Property

    Parking
    • Total spaces: 4
    • Parking features: Garage - Attached, Garage - Detached
    Features
    • Exterior features: Stone, Composition
    • Has view: Yes
    • View description: Territorial, Water
    • Has water view: Yes
    • Water view: Water
    Lot
    • Size: 20 Acres
    Details
    • Parcel number: 02289101402020000

    Construction

    Type & style
    • Home type: SingleFamily
    • Architectural style: Conventional
    Materials
    • Frame
    • Foundation: Concrete
    • Roof: Asphalt
    Condition
    • Year built: 2012

    Community & neighborhood

    Location
    • Region: Great Falls

    HOA & financial

    HOA
    • Has HOA: Yes
    • HOA fee: $80 monthly

    Price history

    DateEventPrice
    4/3/2026Listing removed--
    Source: Owner Report a problem
    3/3/2026Pending sale$2,250,000$346/sqft
    Source: Owner Report a problem
    12/13/2025Listed for sale$2,250,000$346/sqft
    Source: Owner Report a problem

    Public tax history

    YearProperty taxesTax assessment
    2025$12,450 +16.1%$1,804,034 +15.7%
    2024$10,725 -3.8%$1,559,687
    2023$11,152 +27.3%$1,559,687 +40.8%
    2022$8,757 -3.1%$1,107,432
    2021$9,036 +6.7%$1,107,432 +6.7%
    2020$8,466 +3.5%$1,037,709
    2019$8,177 +4%$1,037,709 +11.6%
    2018$7,866 +3.7%$929,544
    2017$7,584 -40.8%$929,544 +9.4%
    2016$12,818 +126.6%$849,926 +9.1%
    2015$5,658 -9.1%$778,696 +92.6%
    2014$6,224 +54.3%$404,343 +32.1%
    2012$4,033 $306,191
    2011-- --
    2010-- --

    Find assessor info on the county website

    Neighborhood: 59404

    Nearby schools

    GreatSchools rating
    Get pre-qualified for a loan
    At Zillow Home Loans, we can pre-qualify you in as little as 5 minutes with no impact to your credit score.

    An equal housing lender. NMLS #10287.
