Welcome Home to a spacious 4 bedroom, 2 1/2 bathroom home in the popular Palmetto Glen neighborhood. Situated on a mature lot with plenty of room to enjoy outdoor living. Well maintained home with roof replaced in 2019, HVAC 2022. Inside the home you will find 2 generous living spaces, an eat in kitchen, with french doors leading to the patio and large back yard, and a half bath downstairs. Nice stainless steel appliances and an LG washer and dryer convey with the sale. Upstairs is a very large master bedroom with endless possibilities with the extra space. The Master Bedroom has a large walk-in closet off the large bathroom, plus an extra closet in the bedroom giving amble room for your wardrobe or storage needs. 3 additional bedrooms, each with a walk- in closet, are located upstairs and a 2nd full bath. Well maintained home and the downstairs LVP flooring and upstairs carpet was replaced in 2024. This is a wonderful opportunity to enjoy the best of space, convenience and in a well-established neighborhood. Close to shopping, dining, schools and Coastal Carolina University. Measurements are approximate, please verify.
For sale
$349,900
178 Tibton Circle #Palmetto Glen, Myrtle Beach, SC 29588
4beds
2,282sqft
Single Family Residence
Built in 2005
8,276 Square Feet Lot
$341,300 Zestimate®
$153/sqft
$42/mo HOA
What's special
Nice stainless steel appliancesDownstairs lvp flooringEat in kitchenVery large master bedroom
- 48 days
- 307
- 19
Zillow last checked:
Listing updated:
Listed by:
Beth H Campbell 843-602-9264,
Booe Realty
Source: CCAR,MLS#: 2620160 Originating MLS: Coastal Carolinas Association of Realtors
Originating MLS: Coastal Carolinas Association of RealtorsFacts & features
Interior
Bedrooms & bathrooms
- Bedrooms: 4
- Bathrooms: 3
- Full bathrooms: 2
- 1/2 bathrooms: 1
Rooms
- Room types: Utility Room
Primary bedroom
- Features: Ceiling Fan(s), Walk-In Closet(s)
- Level: Second
- Dimensions: 19 x 17
Bedroom 1
- Level: Second
- Dimensions: 13 x 12
Bedroom 2
- Level: Second
- Dimensions: 12 x 11
Bedroom 3
- Level: Second
- Dimensions: 13 x 11
Primary bathroom
- Features: Separate Shower
Dining room
- Features: Kitchen/Dining Combo
Family room
- Features: Ceiling Fan(s)
Great room
- Dimensions: 20 x 15
Kitchen
- Features: Dishwasher, Pantry, Stainless Steel Appliances
- Dimensions: 15 x 11
Living room
- Features: Ceiling Fan(s)
- Dimensions: 19 x 14
Other
- Features: Utility Room
Heating
- Central, Electric
Cooling
- Central Air
Appliances
- Included: Dishwasher, Disposal, Microwave, Refrigerator, Dryer, Washer
- Laundry: Washer Hookup
Features
- Ceiling Fan(s), Sitting Area in Primary, Separate Shower, Walk-In Closet(s), Window Treatments, Stainless Steel Appliances
- Flooring: Laminate, Tile
- Windows: Window Treatments
Interior area
- Total structure area: 2,856
- Total interior livable area: 2,282 sqft
Property
Parking
- Total spaces: 4
- Parking features: Attached, Garage, Two Car Garage
- Attached garage spaces: 2
Features
- Levels: Two
- Stories: 2
- Patio & porch: Front Porch, Patio
- Exterior features: Patio, Storage
- Pool features: Community, Outdoor Pool
Lot
- Size: 8,276 Square Feet
- Dimensions: 68 x 121 x 68 x 121
- Features: Rectangular, Rectangular Lot
Details
- Additional parcels included: ,
- Parcel number: 44013030026
- Zoning: Res
- Special conditions: None
Construction
Type & style
- Home type: SingleFamily
- Architectural style: Traditional
- Property subtype: Single Family Residence
Materials
- Brick Veneer
- Foundation: Slab
Condition
- Resale
- Year built: 2005
Utilities & green energy
- Water: Public
- Utilities for property: Cable Available, Electricity Available, Sewer Available, Water Available
Community & HOA
Community
- Features: Golf Carts OK, Long Term Rental Allowed, Pool
- Subdivision: Palmetto Glen
HOA
- Has HOA: Yes
- Amenities included: Owner Allowed Golf Cart, Owner Allowed Motorcycle, Pet Restrictions
- Services included: Common Areas, Pool(s)
- HOA fee: $42 monthly
Location
- Region: Myrtle Beach
Financial & listing details
- Price per square foot: $153/sqft
- Tax assessed value: $330,852
- Annual tax amount: $4,079
- Date on market: 8/14/2026
- Listing terms: Cash,Conventional
- Electric utility on property: Yes
Estimated market value
$341,300
$324,000 - $358,000
$2,312/mo
Price history
| Date | Event | Price |
|---|---|---|
| 8/14/2026 | Listed for sale | $349,900+9.3%$153/sqft |
Source:  CCAR #2620160 Report a problem CCAR #2620160 Report a problem | ||
| 6/8/2026 | Listed for rent | $2,300$1/sqft |
Source: Zillow Rentals Report a problem | ||
| 6/18/2025 | Listing removed | $2,300$1/sqft |
Source: Zillow Rentals Report a problem | ||
| 5/15/2025 | Listed for rent | $2,300$1/sqft |
Source: Zillow Rentals Report a problem | ||
| 4/9/2024 | Listing removed | -- |
Source: Zillow Rentals Report a problem | ||
| 3/28/2024 | Listed for rent | $2,300$1/sqft |
Source: Zillow Rentals Report a problem | ||
| 2/11/2022 | Sold | $320,000$140/sqft |
Source: CCAR #2200033 Report a problem | ||
| 1/4/2022 | Pending sale | $320,000$140/sqft |
Source: CCAR #2200033 Report a problem | ||
| 1/1/2022 | Listed for sale | $320,000+39.2%$140/sqft |
Source: CCAR #2200033 Report a problem | ||
| 12/9/2011 | Listing removed | $229,900$101/sqft |
Source: Coldwell Banker Chicora NMB #604321 Report a problem | ||
| 12/8/2011 | Listed for sale | $229,900+74.2%$101/sqft |
Source: Coldwell Banker Chicora NMB #604321 Report a problem | ||
| 7/23/2010 | Sold | $132,000-41.3%$58/sqft |
Source: Public Record Report a problem | ||
| 4/13/2006 | Sold | $225,000+14.2%$99/sqft |
Source: Public Record Report a problem | ||
| 11/16/2005 | Sold | $196,954$86/sqft |
Source: Public Record Report a problem | ||
Public tax history
| Year | Property taxes | Tax assessment |
|---|---|---|
| 2025 | $4,079 | $330,852 |
| 2024 | $4,079 -9.3% | $330,852 -2.7% |
| 2023 | $4,500 | $339,996 +94.8% |
| 2022 | -- | $174,570 |
| 2021 | $750 +15% | -- |
| 2020 | $652 | -- |
| 2019 | -- | -- |
| 2018 | $588 | $6,070 -15.3% |
| 2017 | -- | $7,164 |
| 2016 | -- | $7,164 |
| 2015 | -- | $7,164 |
| 2014 | $584 | $7,164 |
| 2013 | -- | -- |
| 2012 | -- | -- |
| 2010 | -- | $9,696 +8.1% |
| 2009 | -- | $8,970 |
| 2008 | -- | $8,970 |
| 2007 | -- | $8,970 |
Find assessor info on the county website
Monthly payment
Est. payment
Payment breakdown
Explore the cost of this home by adjusting the details. Changes won't be saved.Climate risks
Neighborhood: 29588
Nearby schools
Schools provided by the listing agent
- Elementary: Lakewood Elementary School
- Middle: Socastee Middle School
- High: Socastee High School
Source: CCAR. This data may not be complete. We recommend contacting the local school district to confirm school assignments for this home.

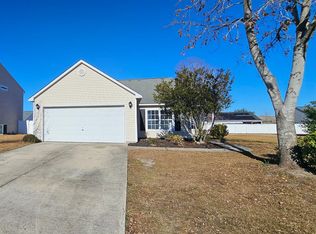
Similar homes
- $329,9994 bd2 ba1.9k sqft439 Brandymill Blvd, Myrtle Beach, SC 29588For Sale

 MLS ID #2614663, Radha Herring, Watermark Real Estate Group. CCAR
 - $334,9003 bd2 ba1.6k sqft55 Plantation Rd., Myrtle Beach, SC 29588For Sale
 MLS ID #2614232, Laura Garlitz, Realty ONE Group Dockside. CCAR
 - $345,0005 bd3 ba2.4k sqft1560 Swing Bridge Way, Myrtle Beach, SC 29588For Sale
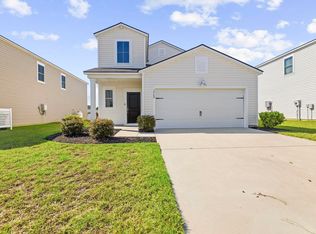 MLS ID #2623470, Angela M Wasyln, Keller Williams The Forturro Group. CCAR
 - $324,9004 bd3 ba1.8k sqft1057 Saltgrass Way, Myrtle Beach, SC 29588For Sale
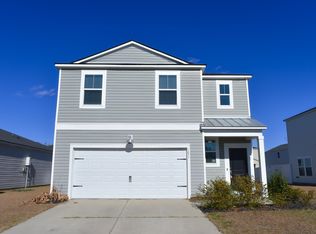 MLS ID #2620177, The Mikey Mash Pro Team, NextHome The Agency Group MB. CCAR
 - $294,9003 bd2 ba1.3k sqft338 Hidden Ct., Myrtle Beach, SC 29588For SaleMLS ID #2606632, Jake Lee, Keller Williams Innovate South. CCAR
- $329,9993 bd2 ba1.5k sqft1446 Registry Dr., Myrtle Beach, SC 29588For SaleMLS ID #2620817, Leslie M Perkins, Living South Realty. CCAR
- $420,0004 bd4 ba2.4k sqft545 Miromar Way, Myrtle Beach, SC 29588For SaleMLS ID #2618554, Matt Harris, Real Broker, LLC. CCAR
- $350,0003 bd2 ba1.6k sqft511 Meadowgrass Ct., Myrtle Beach, SC 29588For SaleMLS ID #2622976, Robert T Nguyen, Sand Dunes Realty. CCAR
- $257,9004 bd3 ba2k sqft1089 Weslin Creek Dr., Myrtle Beach, SC 29588For SaleMLS ID #2622451, Steven T Koleno, Beycome Brokerage Realty LLC. CCAR
- $399,9003 bd3 ba2k sqft809 Covelo Ln., Myrtle Beach, SC 29579For SaleMLS ID #2623334, The Mills Group Team, Century 21 Barefoot Realty. CCAR
- $249,9003 bd2 ba1.4k sqft4637 Teakwood Dr., Myrtle Beach, SC 29588For SaleMLS ID #2618678, The American Dream Team, RE/MAX Executive. CCAR
- $324,9004 bd3 ba2.2k sqft139 Weeping Willow Dr., Myrtle Beach, SC 29579For SaleMLS ID #2623658, Elisa C Betz, Gibbs Realty & Auction Company. CCAR
- $375,0005 bd3 ba2.3k sqft669 Harrison Mill St., Myrtle Beach, SC 29579For SaleMLS ID #2622560, Levi Lopes, Sloan Realty Group. CCAR
- $219,9003 bd2 ba1.5k sqft5718 Dogwood Circle, Myrtle Beach, SC 29588For SaleMLS ID #2621833, Clay Rail, Century 21 The Harrelson Group. CCAR
- $365,0003 bd2 ba1.7k sqft188 Sago Palm Dr, Myrtle Beach, SC 29579For Sale
 MLS ID #26024908, Rodney Hancock. CTMLS
 - $377,0003 bd3 ba1.7k sqft2241 Deerfield Ave., Myrtle Beach, SC 29575For SaleMLS ID #2610806, Diana J Barth, RE/MAX Southern Shores. CCAR
- $284,9003 bd2 ba1.3k sqft6629 W Sweetbriar Trail, Myrtle Beach, SC 29588For SaleMLS ID #2609551, Jasmine L Spano, Better Homes And Gardens Real. CCAR
- $349,9003 bd2 ba1.8k sqft900 Helms Way, Conway, SC 29526For SaleMLS ID #2614385, Julie Blake B Martel, Realty ONE Group Dockside. CCAR
- $259,9003 bd2 ba1.3k sqft5633 Tern Hall Dr., Myrtle Beach, SC 29588For SaleMLS ID #2616136, The DeForrest Team, INNOVATE Real Estate. CCAR
- $429,9003 bd2 ba1.7k sqft1452 Registry Dr., Myrtle Beach, SC 29588For SaleMLS ID #2614818, Derek Potter, Hawkeye Realty Inc. CCAR
