Enjoy living with stunning views of Lake Winnipesaukee from your private screened balcony. This beautifully updated condominium combines comfort, convenience, and resort-style amenities, including a saltwater pool, tennis courts, pickleball, basketball, and a playground all in a desirable lakes region location. Inside, the updated kitchen features granite countertops, soft-close cabinetry, a full-size stainless steel refrigerator, a deep double stainless sink, and an in-unit stackable washer and dryer, a dishwasher as well. There is an open concept living with the main living area with a fireplace and dining room. This is one of the few units with a washer and dryer in the unit. There are two spacious bedrooms with in-suite bathrooms. Step out on our screened balcony to enjoy morning coffee or unwind in the evening with peaceful views of the Lake Winnipesaukee! The seller is willing to sell the home furnished so come visit your move in ready home. Short-term rentals are permitted (buyer to verify permit requirements and association Rules)
Active
Listed by: KW Coastal and Lakes & Mountains Realty/Meredith • Becky Bonardi
Price cut: $17K (7/17)
$268,000
178 Treetop Circle #1034, Laconia, NH 03246
2beds
848sqft
:
Get pre-qualified$1,788/mo
Condominium
Built in 1974
-- sqft lot
$264,400 Zestimate®
$316/sqft
$-- HOA
What's special
Saltwater poolPrivate screened balconyUpdated kitchenOpen concept livingTennis courtsFull-size stainless steel refrigeratorBeautifully updated condominium
- 40 days |
- 469 |
- 25 |
Zillow last checked:
Listing updated:
Listed by:
Becky Bonardi,
KW Coastal and Lakes & Mountains Realty/Meredith 603-569-4663,
Catherine Bates,
KW Coastal and Lakes & Mountains Realty/Meredith
Source: PrimeMLS,MLS#: 5094614
Facts & features
Interior
Bedrooms & bathrooms
- Bedrooms: 2
- Bathrooms: 2
- Full bathrooms: 1
- 3/4 bathrooms: 1
Heating
- Electric
Cooling
- Wall Unit(s)
Appliances
- Included: Dishwasher, Dryer, Refrigerator, Washer, Electric Stove
Features
- Flooring: Carpet, Vinyl
- Has basement: No
Interior area
- Total structure area: 848
- Total interior livable area: 848 sqft
- Finished area above ground: 848
- Finished area below ground: 0
Video & virtual tour
Property
Parking
- Parking features: Paved
Features
- Levels: One
- Stories: 1
- Exterior features: Tennis Court(s)
- Has private pool: Yes
- Pool features: In Ground
Lot
- Features: Condo Development
Details
- Zoning description: residential condo
Construction
Type & style
- Home type: Condo
- Architectural style: Garden
- Property subtype: Condominium
Materials
- Vinyl Siding
- Foundation: Concrete
- Roof: Membrane
Condition
- New construction: No
- Year built: 1974
Utilities & green energy
- Electric: 100 Amp Service
- Sewer: Public Sewer
- Utilities for property: Cable Available
Community & HOA
HOA
- Services included: Maintenance Grounds, Plowing, Recreation, Trash, Condo Association Fee, Internet
- Additional fee info: Fee: $400
Location
- Region: Laconia
Financial & listing details
- Price per square foot: $316/sqft
- Annual tax amount: $2,865
- Date on market: 6/13/2026
Estimated market value
$264,400
$251,000 - $278,000
$2,050/mo
Price history
| Date | Event | Price |
|---|---|---|
| 7/17/2026 | Price change | $268,000-6%$316/sqft |
Source:  PrimeMLS #5094614 Report a problem PrimeMLS #5094614 Report a problem | ||
| 6/13/2026 | Listed for sale | $285,000$336/sqft |
Source: PrimeMLS #5094614 Report a problem | ||
Public tax history
Tax history is unavailable.
Monthly payment
Est. payment
Payment breakdown
Explore the cost of this home by adjusting the details. Changes won't be saved.Climate risks
Neighborhood: 03246
Nearby schools
GreatSchools rating
- 7/10Elm Street SchoolGrades: PK-5Distance: 3.6 mi
- 5/10Laconia Middle SchoolGrades: 6-8Distance: 5 mi
- 2/10Laconia High SchoolGrades: 9-12Distance: 5.2 mi
Schools provided by the listing agent
- Middle: Laconia Middle School
- High: Laconia High School
- District: Laconia Sch Dst SAU #30
Source: PrimeMLS. This data may not be complete. We recommend contacting the local school district to confirm school assignments for this home.
- $258,0002 bd2 ba823 sqft107 Treetop Cir #16, Laconia, NH 03246Sold

- $225,7002 bd2 ba823 sqft91 Treetop #612, Laconia, NH 03246Off Market
- $200,9002 bd2 ba848 sqft107 Treetop #724, Laconia, NH 03246Off Market

- $236,0002 bd2 ba823 sqft107 Treetop Cir #11, Laconia, NH 03246Sold

- $273,9003 bd2 ba848 sqft75 Treetop Cir #32, Laconia, NH 03246Sold
- $240,0002 bd2 ba823 sqft144 Treetop Cir #15, Laconia, NH 03246Sold
- $220,0002 bd2 ba823 sqft144 Treetop Cir #13, Laconia, NH 03246Sold
- $239,9002 bd2 ba848 sqft75 Treetop Cir #26, Laconia, NH 03246Sold
A local agent can set up tours, give advice and negotiate with sellers.
Similar homes
- $249,0002 bd2 ba848 sqftVillage at Winnipesaukee, Laconia, NH 03246Active
 MLS ID #5098650, John Raymond. PrimeMLS
 - $259,9002 bd2 ba848 sqftVillage at Winnipesaukee, Laconia, NH 03246Active
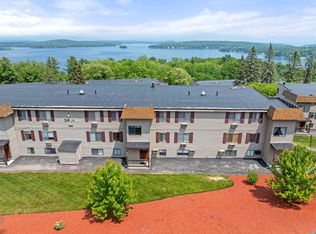 MLS ID #5079245, Nancy Williams. PrimeMLS
 - $244,9002 bd2 ba848 sqftVillage at Winnipesaukee, Laconia, NH 03246Active
 MLS ID #5073135, Teresa Prestage. PrimeMLS
 - $244,9002 bd2 ba823 sqftVillage at Winnipesaukee, Laconia, NH 03246Active
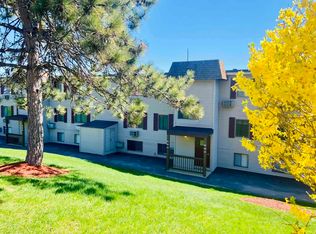 MLS ID #5059575, Britnie L Prestage-Williamson. PrimeMLS
 - $236,0002 bd1 ba524 sqftLake Life Inn Condominium, Laconia, NH 03246ActiveMLS ID #5094538, Maryjane Lugo. PrimeMLS
- $224,9003 bd2 ba1k sqftVillage Green, Laconia, NH 03246ActiveMLS ID #5101125, Jan Wickens. PrimeMLS
- $399,9002 bd2 ba1k sqftFour Seasons, Laconia, NH 03246For SaleMLS ID #73513588, David Guselli, First Choice Realty Group. MLS PIN
- $298,0002 bd1 ba912 sqft329 Old Lake Shore Road #2, Gilford, NH 03249ActiveMLS ID #5098956, Tracie Corbett. PrimeMLS
- $275,0002 bd1 ba813 sqft9 Corliss Hill Road, Meredith, NH 03253ActiveMLS ID #5097808, Jason McMahon. PrimeMLS
- $369,0002 bd2 ba1k sqftMoulton Cove, Laconia, NH 03246ActiveMLS ID #5087415, Nancy Clark. PrimeMLS
- $369,9002 bd1 ba1k sqft25 Sullivan Way #4, Laconia, NH 03246ActiveMLS ID #5092874, Charlotte A Marrocco-Mohler. PrimeMLS
- $319,9002 bd2 ba1.1k sqft51 Addison Street, Laconia, NH 03246ActiveMLS ID #5098872, Ernest Millette. PrimeMLS
- $310,0002 bd1 ba624 sqft7 Sable Road #4, Bristol, NH 03222ActiveMLS ID #5101180, Kristi Whitten. PrimeMLS
- $395,0002 bd1 ba459 sqftEastern Shores, Laconia, NH 03246ActiveMLS ID #5084988, Natalie Marsh. PrimeMLS
- $209,0001 bd1 ba668 sqftPaugus Bay Condo, Gilford, NH 03249ActiveMLS ID #5076644, Johnna Brown. PrimeMLS
- $199,0001 bd1 ba675 sqft131 Lake Street #214, Gilford, NH 03249ActiveMLS ID #5085553, Aaron Dore. PrimeMLS
- $275,0002 bd2 ba648 sqft262 High Country Way, Holderness, NH 03245ActiveMLS ID #5092523, Purple Acorn. PrimeMLS
- $209,0001 bd1 ba625 sqft79 Gilford Avenue #2, Laconia, NH 03246ActiveMLS ID #5097943, Stephanie M Picanso. PrimeMLS
- $355,0003 bd1 ba912 sqft133 Lafayette Street, Laconia, NH 03246ActiveMLS ID #5077378, Bradley Roberts. PrimeMLS
- $250,0001 bd1 ba663 sqft47 Overlook Road (aka Unit 15), Holderness, NH 03245ActiveMLS ID #5095557, Fern M Gaspar. PrimeMLS
