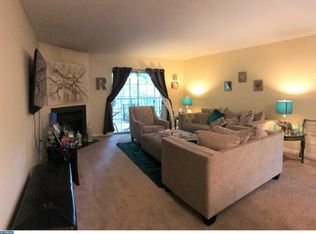
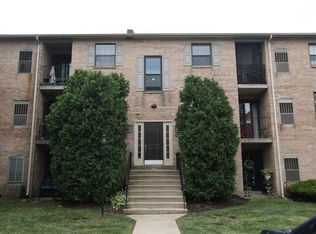
Welcome to 178 Valley Stream! Live large in this charming, highly sought-after Valley Stream community home. Perfectly blending convenience and tranquility, this property is minutes from major roads and shopping, yet nestled in a cozy, tree-lined neighborhood. With views of mature trees right outside your window, it feels like your own private chalet escape. Highlights include: Flexible Living: An airy, open floor plan allows you to customize the space to perfectly fit your lifestyle. Indoor-Outdoor Flow: Double sliders lead out to an extra-large deck - the perfect spot to decompress day or night. And Value & Potential: Spotless and entirely move-in ready, this home also offers a fantastic opportunity to add your own modern updates and build instant equity. Don’t miss your chance to secure incredible value in an unbeatable location!
For sale
$279,900
178 Valley Stream Cir #178H, Wayne, PA 19087
1beds
1,146sqft
Apartment
Built in 1984
-- sqft lot
$-- Zestimate®
$244/sqft
$210/mo HOA
What's special
Cozy tree-lined neighborhoodAiry open floor plan
- 4 days |
- 54 |
- 3 |
Zillow last checked:
Listing updated:
Listed by:
Mark Perfetto 610-431-9990,
RE/MAX Main Line-West Chester 6106922228
Source: Bright MLS,MLS#: PACT2129788
Facts & features
Interior
Bedrooms & bathrooms
- Bedrooms: 1
- Bathrooms: 1
- Full bathrooms: 1
- Main level bathrooms: 1
- Main level bedrooms: 1
Rooms
- Room types: Living Room, Kitchen, Bedroom 1, Utility Room, Bathroom 1
Bedroom 1
- Features: Flooring - Carpet, Walk-In Closet(s)
- Level: Main
- Area: 187 Square Feet
- Dimensions: 11 X 17
Bathroom 1
- Level: Main
Kitchen
- Features: Flooring - HardWood
- Level: Main
- Area: 110 Square Feet
- Dimensions: 10 X 11
Living room
- Features: Flooring - Carpet, Fireplace - Wood Burning, Dining Area
- Level: Main
- Area: 420 Square Feet
- Dimensions: 15 X 28
Utility room
- Level: Main
Heating
- Heat Pump, Electric
Cooling
- Central Air, Electric
Appliances
- Included: Microwave, Dishwasher, Disposal, Exhaust Fan, Self Cleaning Oven, Oven, Oven/Range - Electric, Refrigerator, Washer/Dryer Stacked, Water Heater, Electric Water Heater
- Laundry: Dryer In Unit, Main Level, Washer In Unit, In Unit
Features
- Combination Dining/Living, Flat, Eat-in Kitchen, Walk-In Closet(s)
- Flooring: Hardwood, Carpet, Tile/Brick, Wood
- Doors: Storm Door(s)
- Has basement: No
- Number of fireplaces: 1
- Fireplace features: Corner, Glass Doors, Wood Burning
- Common walls with other units/homes: No One Above
Interior area
- Total structure area: 1,146
- Total interior livable area: 1,146 sqft
- Finished area above ground: 1,146
- Finished area below ground: 0
Property
Parking
- Total spaces: 10
- Parking features: Off Street, Parking Lot
Accessibility
- Accessibility features: None
Features
- Levels: One
- Stories: 1
- Patio & porch: Porch, Deck
- Exterior features: Sidewalks, Street Lights, Balcony
- Pool features: None
- Has view: Yes
- View description: Trees/Woods, Courtyard
Lot
- Size: 1,385 Square Feet
- Features: Backs to Trees
Details
- Additional structures: Above Grade, Below Grade
- Parcel number: 4305 2077
- Zoning: RESIDENTIAL
- Special conditions: Standard
Construction
Type & style
- Home type: Apartment
- Property subtype: Apartment
- Attached to another structure: Yes
Materials
- Stucco
- Roof: Unknown
Condition
- Very Good
- New construction: No
- Year built: 1984
Utilities & green energy
- Sewer: Public Sewer
- Water: Public
- Utilities for property: Cable Connected, Cable, Fiber Optic
Community & HOA
Community
- Subdivision: Chesterbrook
HOA
- Has HOA: Yes
- Services included: Common Area Maintenance, All Ground Fee, Maintenance Grounds, Snow Removal, Water, Trash
- HOA fee: $210 monthly
- HOA name: VALLEY STREAM VILLAGE
Location
- Region: Wayne
- Municipality: TREDYFFRIN TWP
Financial & listing details
- Price per square foot: $244/sqft
- Tax assessed value: $84,730
- Annual tax amount: $3,315
- Date on market: 7/10/2026
- Listing agreement: Exclusive Right To Sell
- Listing terms: FHA,Cash,Conventional,VA Loan
- Inclusions: Refrigerator, Washer & Dryer All In As-is Condition At Time Of Settlement With No Monetary Value.
- Ownership: Fee Simple
Estimated market value
Not available
Estimated sales range
Not available
Not available
Price history
| Date | Event | Price |
|---|---|---|
| 7/13/2026 | Listed for sale | $279,900$244/sqft |
Source:  Bright MLS #PACT2129788 Report a problem Bright MLS #PACT2129788 Report a problem | ||
Public tax history
Tax history is unavailable.
Monthly payment
Est. payment
Payment breakdown
Explore the cost of this home by adjusting the details. Changes won't be saved.Climate risks
Neighborhood: 19087
Nearby schools
GreatSchools rating
- 9/10Valley Forge Middle SchoolGrades: 5-8Distance: 1.2 mi
- 10/10Conestoga Senior High SchoolGrades: 9-12Distance: 2.1 mi
- 10/10Valley Forge El SchoolGrades: K-4Distance: 1.5 mi
Schools provided by the listing agent
- District: Tredyffrin-easttown
Source: Bright MLS. This data may not be complete. We recommend contacting the local school district to confirm school assignments for this home.
- $389,5002 bd2 ba1.4k sqft179 Valley Stream Cir, Wayne, PA 19087Off Market
- $367,6002 bd2 ba1.4k sqft180 Valley Stream Cir, Wayne, PA 19087Off Market
- $351,7001 bd1 ba1.1k sqft177 Valley Stream Cir, Wayne, PA 19087Off Market
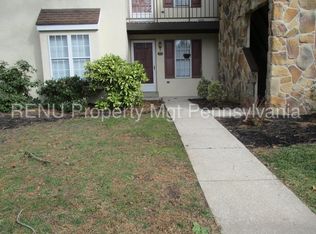
- $287,5001 bd1 ba1.1k sqft178 Valley Stream Cir, Wayne, PA 19087Off Market
- $455,4003 bd2 ba1.4k sqft175 Valley Stream Cir, Wayne, PA 19087Off Market
- $416,3003 bd2 ba1.4k sqft176 Valley Stream Cir, Wayne, PA 19087Off Market
- $378,9002 bd2 ba1.4k sqft181 Valley Stream Cir, Wayne, PA 19087Off Market
- $396,0002 bd2 ba1.4k sqft182 Valley Stream Cir, Chesterbrook, PA 19087Off Market
Similar homes
- $419,0003 bd2 ba1.4k sqft143 Valley Stream Cir, Wayne, PA 19087For Sale
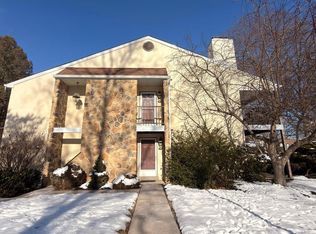
 MLS ID #PACT2116872, Nam Barsh, VRA Realty. Bright MLS
 - $270,0002 bd2 ba1k sqftAdams, Wayne, PA 19087For Sale
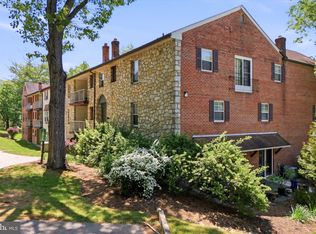 MLS ID #PACT2126092, Sarah Forti, Keller Williams Realty Devon-Wayne. Bright MLS
 - $250,0002 bd1 ba945 sqft2309 Pond View Dr #2309, West Chester, PA 19382For Sale
 MLS ID #PACT2130038, Anne DiSciullo, Long & Foster Real Estate, Inc.. Bright MLS
 - $250,0002 bd2 ba944 sqft421 Derry Dr #421, Aston, PA 19014For Sale
 MLS ID #PADE2119416, Ayse Clay, Keller Williams Realty Devon-Wayne. Bright MLS
 - $279,9002 bd2 ba970 sqft608 Thornton Ct #608, North Wales, PA 19454For SaleMLS ID #PAMC2186316, Connie Schaffer, Coldwell Banker Hearthside. Bright MLS
- $350,0002 bd2 ba1k sqft304 Old Forge Xing #304, Devon, PA 19333For SaleMLS ID #PACT2129120, Mary Giovanni, Wayne Realty Corporation. Bright MLS
- $279,9002 bd2 ba1k sqftChatham Village Of Towamencin, Lansdale, PA 19446For SaleMLS ID #PAMC2184008, Manish Modi, Coldwell Banker Realty. Bright MLS
- $279,9002 bd2 ba1.2k sqft613 Brandon Rd W, Norristown, PA 19403For SaleMLS ID #PAMC2174168, Steve Mashura, RE/MAX Main Line-West Chester. Bright MLS
- $274,9003 bd2 ba1.3k sqft776 Fernwood Cv, North Wales, PA 19454For SaleMLS ID #PAMC2187044, Cindy Knotts, BHHS Fox & Roach-Doylestown. Bright MLS
- $290,0002 bd2 ba1.2k sqftGreens At Westover, Norristown, PA 19403For SaleMLS ID #PAMC2175960, Anthony Keane, Real of Pennsylvania. Bright MLS
- $290,0002 bd2 ba1k sqft1207 N Charlotte St, Pottstown, PA 19464For SaleMLS ID #PAMC2186448, Dan p Phillips, Springer Realty Group. Bright MLS
- $280,0003 bd2 ba1.2k sqft509 Poplar St, Sharon Hill, PA 19079For SaleMLS ID #PADE2118836, Mohammad Islam, BHHS Fox&Roach-Newtown Square. Bright MLS
- $299,0002 bd2 ba1.1k sqft22 Fitzwatertown Rd Unit E11, Willow Grove, PA 19090For SaleMLS ID #PAMC2186714, Kristina Gallagher, Keller Williams Realty - Cherry Hill. Bright MLS
- $250,3002 bd1 ba986 sqft27 Luwig Ln, Pottstown, PA 19464For SaleMLS ID #PAMC2184148, Erendira Hernandez Pelaez, Keller Williams Realty Group. Bright MLS
- $279,9002 bd1 ba980 sqft575 Conarroe St, Philadelphia, PA 19128For SaleMLS ID #PAPH2626450, Lori Niles, Acquest Real Estate LLC. Bright MLS
- $260,0003 bd2 ba1.4k sqftStony Creek, East Norriton, PA 19403For SaleMLS ID #PAMC2182928, Dana DeLuzio-mariani, EXP Realty, LLC. Bright MLS
- $242,5002 bd2 ba986 sqft56 Bards Way, Pottstown, PA 19464For SaleMLS ID #PAMC2187084, Erendira Hernandez Pelaez, Keller Williams Realty Group. Bright MLS
- $279,9003 bd1 ba1.4k sqft224 W 5th St, Lansdale, PA 19446For SaleMLS ID #PAMC2182550, Jim Stachelek, RE/MAX Reliance. Bright MLS
- $295,0004 bd2 ba1.2k sqft667 Beechwood Ave, Pottstown, PA 19464For SaleMLS ID #PAMC2185268, Dana Parker, Keller Williams Real Estate -Exton. Bright MLS
- $275,0003 bd2 ba1k sqft363 Holmes Rd, Holmes, PA 19043For SaleMLS ID #PADE2118174, Jason Karian, Keller Williams Main Line. Bright MLS
