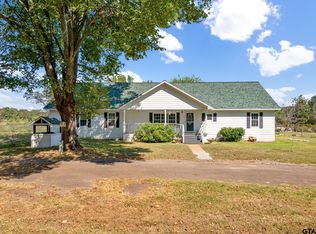
Beautiful 3BR-2BA home on 13.03 ag-exempt acres with pond, cross-fencing, RV site, shop, and screened rear porch. Spacious floor plan with large family room, extra-large walk-in closets, and oversized pantry. Kitchen opens to dining area and laundry room. Home serviced by Tri-Water plus well for outdoor watering and features tankless electric water heater. Signal net Internet available (see Assoc. Docs). Unfinished attic offers storage or potential bonus room. Property includes chicken house with chickens, greenhouse frame, hydroponic grow house, and muscadine grapes. Ideal for cattle, horses, goats, or sheep. Convenient FM-road location with quick access to I-30 and nearby cities. See additional info for negotiable and excluded items.
Sold
Price Unknown
178 W Farm Road 71, Mt Pleasant, TX 75455
3beds
2,044sqft
Farm, Single Family Residence
Built in 2007
13.04 Acres Lot
$312,000 Zestimate®
$--/sqft
$2,235 Estimated rent
Home value
$312,000
Estimated sales range
Not available
$2,235/mo
Zestimate® history
Owner options
List your home for rent
$2,235/mo
Rent Zestimate®
Find your next renter with Zillow Rental Manager. Plus, with online applications, you can quickly screen prospective tenants – for free.
$2,235/mo
Rent Zestimate®
Refinance and save
Refinancing to a lower rate could help reduce your monthly payments and save thousands over the life of the loan.
Explore your selling options
Work with a Zillow partner agent
Leverage their expertise and Zillow's premium Showcase listings to get your home seen by more buyers.
Get startedList with your own agent
Get your home in front of millions of buyers by listing it on Zillow.
Learn how to do itSell it yourself
Take full control of how buyers see your home on Zillow by listing For Sale by Owner (FSBO).
List your homeWhat's special
Spacious floor planRv siteLarge family roomExtra-large walk-in closetsLaundry roomScreened rear porchOversized pantry
Zillow last checked:
Listing updated:
Listed by:
Gina Russell 0755328 903-504-5474,
Miller Homes Group 903-504-5474,
Helen Beauchamp 0194118 817-899-0580,
Miller Homes Group
Bought with:
Non-NTREIS MLS Licensee
NON MLS
Source: NTREIS,MLS#: 21082557
Facts & features
Interior
Bedrooms & bathrooms
- Bedrooms: 3
- Bathrooms: 2
- Full bathrooms: 2
Primary bedroom
- Features: Closet Cabinetry, Ceiling Fan(s), En Suite Bathroom, Garden Tub/Roman Tub, Linen Closet, Sitting Area in Primary, Separate Shower, Walk-In Closet(s)
- Level: First
- Dimensions: 15 x 20
Bedroom
- Features: Ceiling Fan(s), Split Bedrooms
- Level: First
- Dimensions: 11 x 12
Bedroom
- Features: Ceiling Fan(s), Split Bedrooms, Walk-In Closet(s)
- Level: First
- Dimensions: 12 x 15
Primary bathroom
- Features: Built-in Features, Closet Cabinetry, En Suite Bathroom, Garden Tub/Roman Tub, Linen Closet, Sitting Area in Primary, Separate Shower
- Level: First
- Dimensions: 12 x 10
Other
- Features: Built-in Features
- Level: First
- Dimensions: 12 x 8
Kitchen
- Features: Breakfast Bar, Built-in Features, Ceiling Fan(s), Eat-in Kitchen, Kitchen Island, Pantry, Tile Counters, Walk-In Pantry
- Level: First
- Dimensions: 24 x 12
Living room
- Features: Ceiling Fan(s)
- Level: First
- Dimensions: 16 x 12
Sunroom
- Features: Ceiling Fan(s)
- Level: First
- Dimensions: 72 x 9
Heating
- Central
Cooling
- Central Air, Ceiling Fan(s), Electric, ENERGY STAR Qualified Equipment
Appliances
- Included: Dishwasher, Electric Range, Tankless Water Heater
- Laundry: Electric Dryer Hookup, Laundry in Utility Room
Features
- Decorative/Designer Lighting Fixtures, Double Vanity, Eat-in Kitchen, Kitchen Island, Pantry, Paneling/Wainscoting, Tile Counters, Wired for Data, Walk-In Closet(s)
- Flooring: Luxury Vinyl Plank
- Has basement: No
- Has fireplace: No
- Fireplace features: None
Interior area
- Total interior livable area: 2,044 sqft
Property
Parking
- Parking features: Asphalt, Circular Driveway
- Has uncovered spaces: Yes
Features
- Levels: One
- Stories: 1
- Patio & porch: Covered
- Exterior features: Outdoor Living Area
- Pool features: None
- Fencing: Barbed Wire,Cross Fenced,Fenced,Wire
Lot
- Size: 13.04 Acres
- Features: Acreage
- Residential vegetation: Partially Wooded
Details
- Parcel number: 10368
Construction
Type & style
- Home type: SingleFamily
- Architectural style: Ranch,Farmhouse
- Property subtype: Farm, Single Family Residence
Materials
- Concrete
- Roof: Composition
Condition
- Year built: 2007
Utilities & green energy
- Sewer: Aerobic Septic
- Utilities for property: Septic Available
Community & HOA
Community
- Security: Fire Alarm
- Subdivision: R W Pittman Surv A-709
HOA
- Has HOA: No
Location
- Region: Mt Pleasant
Financial & listing details
- Tax assessed value: $432,444
- Annual tax amount: $3,329
- Date on market: 10/9/2025
- Cumulative days on market: 5 days
- Listing terms: Cash,Conventional,FHA,Texas Vet,USDA Loan,VA Loan
Price history
| Date | Event | Price |
|---|---|---|
| 11/6/2025 | Sold | -- |
Source: NTREIS #21082557 Report a problem | ||
| 10/15/2025 | Pending sale | $310,000$152/sqft |
Source: NTREIS #21082557 Report a problem | ||
| 10/9/2025 | Listed for sale | $310,000-6%$152/sqft |
Source: NTREIS #21082557 Report a problem | ||
| 10/17/2024 | Sold | -- |
Source:  GTARMLS #24006805 Report a problem GTARMLS #24006805 Report a problem | ||
| 9/17/2024 | Pending sale | $329,900$161/sqft |
Source: GTARMLS #24006805 Report a problem | ||
| 9/6/2024 | Price change | $329,900-4.4%$161/sqft |
Source: GTARMLS #24006805 Report a problem | ||
| 7/19/2024 | Price change | $345,000-9.2%$169/sqft |
Source: GTARMLS #24006805 Report a problem | ||
| 5/17/2024 | Price change | $379,900-2.3%$186/sqft |
Source: GTARMLS #24006805 Report a problem | ||
| 3/7/2024 | Price change | $389,000-2.5%$190/sqft |
Source: NTREIS #20520988 Report a problem | ||
| 1/26/2024 | Listed for sale | $399,000$195/sqft |
Source: NTREIS #20520988 Report a problem | ||
Public tax history
| Year | Property taxes | Tax assessment |
|---|---|---|
| 2025 | -- | $362,931 +11% |
| 2024 | $546 -45.6% | $327,015 +6.4% |
| 2023 | $1,004 -4.4% | $307,467 +9.8% |
| 2022 | $1,050 +0.6% | $280,062 +22.3% |
| 2021 | $1,044 | $228,985 +11.3% |
| 2020 | -- | $205,805 |
| 2019 | -- | -- |
| 2018 | -- | -- |
| 2017 | -- | -- |
| 2016 | -- | -- |
| 2015 | -- | -- |
| 2012 | -- | -- |
| 2011 | -- | $121,068 |
Find assessor info on the county website
Neighborhood: 75455
Nearby homes
- $--3 bd2 ba2k sqft178 Fm 71 W, Mount Pleasant, TX 75455Sold
- $182,500-- bd-- ba1.6k sqft236 W Farm Road 71, Mt Pleasant, TX 75455Off Market
- $1,149,0003 bd2 ba1.6k sqft276 Fm 71 E, Mount Pleasant, TX 75455For Sale

- $37,316-- bd-- ba1.1k sqft373 W Farm Road 71, Mt Pleasant, TX 75455Off Market
- $139,8008.52 Acres150 County Road 3920, Mount Pleasant, TX 75455Lot/Land
- $54,369-- bd-- ba364 sqft111 County Road 3920, Mount Pleasant, TX 75455Off Market
- $161,400-- bd-- ba1k sqft111 County Road 3920, Mount Pleasant, TX 75455Off Market
- $85,200-- bd-- ba760 sqft414 W Farm Road 71, Mount Pleasant, TX 75455Off Market
Nearby schools
GreatSchools rating
- 7/10Annie Sims Elementary SchoolGrades: K-4Distance: 13.4 mi
- 6/10Mount Pleasant Junior High SchoolGrades: 7-8Distance: 11.7 mi
- 7/10Mount Pleasant High SchoolGrades: 9-12Distance: 12 mi
Schools provided by the listing agent
- Elementary: Annie Sims
- Middle: Wallace
- High: Mount Pleasant
- District: Mount Pleasant ISD
Source: NTREIS. This data may not be complete. We recommend contacting the local school district to confirm school assignments for this home.
Get a cash offer in 3 minutes
Find out how much your home could sell for in as little as 3 minutes with a no-obligation cash offer.
Estimated market value
$312,000
Get a cash offer in 3 minutes
Find out how much your home could sell for in as little as 3 minutes with a no-obligation cash offer.
Estimated market value
$312,000
- Texas
- Titus County
- Mount Pleasant
- 75455
- 178 W Farm Road 71
Nearby cities
Nearby zip codes
Other Mount Pleasant Topics
