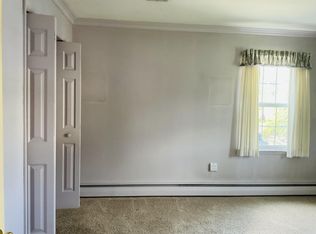
Welcome home to this well-maintained 3-bedroom brick home nestled in the charming community of Spring Grove Borough. Combining classic character with everyday comfort, this home offers the perfect setting for both relaxing and entertaining. Spend your evenings unwinding on the spacious 11' x 17' screened-in porch while enjoying the peaceful views of the large backyard on warm summer nights. Whether you're hosting family gatherings, gardening, or simply enjoying the outdoors, the generous backyard provides plenty of space to make it your own. Conveniently located just minutes from local parks, shopping, restaurants, and everyday amenities, you'll appreciate the small-town charm with the convenience of nearby services. Commuters will love the easy access to York and Hanover, making travel in either direction simple and convenient. Don't miss the opportunity to own a move-in-ready home in one of Spring Grove's most desirable neighborhoods. Schedule your private showing today!
Pending
$255,000
178 W Hanover St, Spring Grove, PA 17362
3beds
1,274sqft
Single Family Residence
Built in 1950
0.38 Acres Lot
$258,000 Zestimate®
$200/sqft
$-- HOA
What's special
- 22 days |
- 520 |
- 25 |
Zillow last checked:
Listing updated:
Listed by:
David Johnson 717-654-8266,
Cavalry Realty LLC (717) 932-2599
Source: Bright MLS,MLS#: PAYK2108346
Facts & features
Interior
Bedrooms & bathrooms
- Bedrooms: 3
- Bathrooms: 1
- Full bathrooms: 1
- Main level bathrooms: 1
- Main level bedrooms: 1
Rooms
- Room types: Living Room, Dining Room, Bedroom 2, Bedroom 3, Kitchen, Basement, Bedroom 1, Sun/Florida Room, Bathroom 1
Bedroom 1
- Features: Flooring - Carpet
- Level: Main
- Area: 144 Square Feet
- Dimensions: 12 X 12
Bedroom 2
- Features: Flooring - Carpet
- Level: Upper
- Area: 117 Square Feet
- Dimensions: 9 X 13
Bedroom 3
- Features: Flooring - Carpet
- Level: Upper
- Area: 144 Square Feet
- Dimensions: 9 X 16
Bathroom 1
- Features: Bathroom - Tub Shower, Flooring - Vinyl
- Level: Main
Basement
- Features: Basement - Unfinished, Flooring - Concrete
- Level: Lower
Dining room
- Features: Ceiling Fan(s), Flooring - Vinyl
- Level: Main
- Area: 143 Square Feet
- Dimensions: 11 X 13
Kitchen
- Features: Ceiling Fan(s), Flooring - Vinyl
- Level: Main
- Area: 144 Square Feet
- Dimensions: 12 X 12
Living room
- Features: Ceiling Fan(s), Flooring - Carpet, Window Treatments
- Level: Main
- Area: 192 Square Feet
- Dimensions: 12 X 16
Other
- Level: Main
- Area: 187 Square Feet
- Dimensions: 11 X 17
Heating
- Central, Forced Air, Oil
Cooling
- Central Air, Electric
Appliances
- Included: Built-In Range, Dryer, Microwave, Oven/Range - Electric, Refrigerator, Washer, Dishwasher, Electric Water Heater
- Laundry: In Basement, Lower Level
Features
- Bathroom - Tub Shower, Dining Area, Entry Level Bedroom, Flat, Floor Plan - Traditional, Dry Wall
- Flooring: Carpet, Vinyl
- Basement: Full,Heated,Interior Entry,Concrete,Sump Pump,Unfinished
- Has fireplace: No
Interior area
- Total structure area: 2,124
- Total interior livable area: 1,274 sqft
- Finished area above ground: 1,274
- Finished area below ground: 0
Property
Parking
- Total spaces: 4
- Parking features: Storage, Garage Faces Front, Garage Door Opener, Detached, Driveway
- Garage spaces: 1
- Uncovered spaces: 3
- Details: Garage Sqft: 350
Accessibility
- Accessibility features: None
Features
- Levels: One and One Half
- Stories: 1.5
- Pool features: None
Lot
- Size: 0.38 Acres
- Features: Cleared, Level, Open Lot
Details
- Additional structures: Above Grade, Below Grade
- Parcel number: 850000100360000000
- Zoning: RESIDENTIAL
- Special conditions: Standard
- Other equipment: Negotiable
Construction
Type & style
- Home type: SingleFamily
- Architectural style: Cape Cod
- Property subtype: Single Family Residence
Materials
- Brick
- Foundation: Block
- Roof: Architectural Shingle
Condition
- Very Good,Good
- New construction: No
- Year built: 1950
Utilities & green energy
- Electric: 200+ Amp Service, Circuit Breakers
- Sewer: Public Sewer
- Water: Public
Community & HOA
Community
- Subdivision: Spring Grove Boro
HOA
- Has HOA: No
Location
- Region: Spring Grove
- Municipality: SPRING GROVE BORO
Financial & listing details
- Price per square foot: $200/sqft
- Tax assessed value: $100,150
- Annual tax amount: $3,901
- Date on market: 7/25/2026
- Listing agreement: Exclusive Right To Sell
- Listing terms: FHA,Conventional,PHFA,VA Loan,USDA Loan
- Inclusions: All Appliance
- Exclusions: Personal Items
- Ownership: Fee Simple
Estimated market value
Zestimate®
$258,000
Estimated sales range
$245,000 - $271,000
Rent Zestimate®
$1,491/mo
Price history
| Date | Event | Price |
|---|---|---|
| 7/28/2026 | Pending sale | $255,000$200/sqft |
Source: | ||
| 7/25/2026 | Listed for sale | $255,000+75.9%$200/sqft |
Source: | ||
| 11/25/2019 | Sold | $145,000-3.3%$114/sqft |
Source: Public Record Report a problem | ||
| 8/6/2019 | Price change | $149,900-3.2%$118/sqft |
Source: House Broker Realty LLC #PAYK119310 Report a problem | ||
| 7/8/2019 | Price change | $154,900-3.1%$122/sqft |
Source: House Broker Realty LLC #PAYK119310 Report a problem | ||
| 6/21/2019 | Listed for sale | $159,900$126/sqft |
Source: House Broker Realty LLC #PAYK119310 Report a problem | ||
Public tax history
| Year | Property taxes | Tax assessment |
|---|---|---|
| 2025 | $3,741 +1% | $100,150 |
| 2024 | $3,705 | $100,150 |
| 2023 | $3,705 +4% | $100,150 |
| 2022 | $3,562 -1.2% | $100,150 |
| 2021 | $3,605 +1.9% | $100,150 |
| 2020 | $3,537 +2% | $100,150 |
| 2019 | $3,469 +4.3% | $100,150 |
| 2018 | $3,328 +235.3% | $100,150 |
| 2017 | $992 | $100,150 |
| 2016 | -- | $100,150 |
| 2015 | -- | $100,150 |
| 2014 | -- | $100,150 |
| 2013 | -- | $100,150 |
| 2012 | -- | $100,150 |
| 2011 | -- | $100,150 |
| 2010 | -- | $100,150 |
| 2009 | -- | $100,150 |
| 2008 | -- | $100,150 |
| 2007 | -- | $100,150 |
| 2006 | -- | $100,150 +19% |
| 2005 | -- | $84,140 -3.2% |
| 2004 | -- | $86,960 |
| 2003 | -- | $86,960 +3.4% |
| 2002 | -- | $84,140 |
| 2000 | -- | $84,140 |
| 1999 | -- | $84,140 |
Find assessor info on the county website
Monthly payment
Est. payment
Payment breakdown
Explore the cost of this home by adjusting the details. Changes won't be saved.Climate risks
Neighborhood: 17362
Nearby schools
GreatSchools rating
- 4/10Spring Grove Area Intermediate SchoolGrades: 5-6Distance: 0.4 mi
- 5/10Spring Grove Area Middle SchoolGrades: 7-8Distance: 0.1 mi
- 6/10Spring Grove Area Senior High SchoolGrades: 9-12Distance: 0.6 mi
Schools provided by the listing agent
- Elementary: Spring Grove
- Middle: Spring Grove Area
- High: Spring Grove Area
- District: Spring Grove Area
Source: Bright MLS. This data may not be complete. We recommend contacting the local school district to confirm school assignments for this home.
- $298,0003 bd2 ba1.4k sqft188 W Hanover St, Spring Grove, PA 17362Off Market
Save - $182,1004 bd1 ba1.3k sqft164 W Hanover St, Spring Grove, PA 17362Off Market
Save - $258,1003 bd2 ba1.2k sqft286 N Walnut St, Spring Grove, PA 17362Off Market
Save 
- $35,250-- bd-- ba10k sqft280 N Walnut St, Spring Grove, PA 17362Off Market
Save - $305,5003 bd1 ba1.6k sqft280 N Walnut St, Spring Grove, PA 17362Off Market
Save - $274,9005 bd2 ba1.6k sqft165 W Hanover St, Spring Grove, PA 17362Sold
Save - $184,3003 bd1 ba1.3k sqft299 W Jackson St, Spring Grove, PA 17362Off Market
Save - $293,5003 bd2 ba1.7k sqft283 W Jackson Rd, Spring Grove, PA 17362Off Market
Save
A local agent can set up tours, give advice and negotiate with sellers.
A local lender can help you make sure your offer is ready when you are.