((This Condo can be purchased with NO MONEY DOWN.)). New AC, New electrical panel, HOA takes care of roof, yard, and much more ( easy living) Prime Location with Top-Rated Schools – Spacious 2BR/2BA Condo in Sabal Point Don't miss this incredible opportunity to own a bright and spacious 2-bedroom, 2-bathroom condo in the highly desirable San Marcos Villas at Sabal Point! Step inside to a thoughtfully designed split floor plan, featuring a private bedroom and bathroom to the right, with a convenient in-unit laundry area just down the hall. The open living and dining area is the heart of the home, featuring soaring high ceilings, big, tall windows that flood the space with natural sunlight, and a cozy wood-burning fireplace—perfect for relaxation or entertaining. The kitchen, tucked to the left, offers ample storage, a butcher’s board, a cooktop, and an inset microwave placed above the oven. A cozy dinette provides a charming spot for morning coffee. In the rear, the spacious master suite boasts a large walk-in closet and an en-suite bathroom complete with a double vanity, vintage-style cabinetry, a stand-up shower with a built-in seat, and plenty of storage. Step outside onto your private, screened-in patio, where you can enjoy peaceful views of the quaint garden—a perfect retreat to unwind after a long day. Nestled in a prime location with top-rated schools, easy access to shopping, dining, and major highways, this condo is a fantastic find! Schedule your showing today!
Sold for $285,000
$285,000
178 W SABAL PALM PLACE #178, LONGWOOD, FL 32779
2beds
1,208sqft
Condominium
Built in 1984
-- sqft lot
$279,900 Zestimate®
$236/sqft
$1,872 Estimated rent
Home value
$279,900
$252,000 - $311,000
$1,872/mo
Zestimate® history
Owner options
List your home for rent
$1,872/mo
Rent Zestimate®
Find your next renter with Zillow Rental Manager. Plus, with online applications, you can quickly screen prospective tenants – for free.
$1,872/mo
Rent Zestimate®
Refinance and save
$2,416/mo
Est. payment
Refinancing to a lower rate could help reduce your monthly payments and save thousands over the life of the loan.
$2,416/mo
Est. payment
Explore your selling options
Work with a Zillow partner agent
Leverage their expertise and Zillow's premium Showcase listings to get your home seen by more buyers.
Get startedList with your own agent
Get your home in front of millions of buyers by listing it on Zillow.
Learn how to do itSell it yourself
Take full control of how buyers see your home on Zillow by listing For Sale by Owner (FSBO).
List your homeWhat's special
Zillow last checked:
Listing updated:
Listed by:
Jeffrey Osborn, Jr 407-221-7134,
EXP REALTY LLC 407-571-9003
Bought with:
James Clark, 3182327
CENTURY 21 ALTON CLARK
Source: Stellar MLS,MLS#: O6285606 Originating MLS: Orlando Regional
Originating MLS: Orlando Regional
Facts & features
Interior
Bedrooms & bathrooms
- Bedrooms: 2
- Bathrooms: 2
- Full bathrooms: 2
Primary bedroom
- Features: Walk-In Closet(s)
- Level: First
- Area: 176 Square Feet
- Dimensions: 16x11
Primary bathroom
- Level: First
Bathroom 2
- Level: First
- Area: 132 Square Feet
- Dimensions: 12x11
Dining room
- Level: First
- Area: 143 Square Feet
- Dimensions: 13x11
Kitchen
- Level: First
- Area: 152 Square Feet
- Dimensions: 19x8
Living room
- Level: First
- Area: 221 Square Feet
- Dimensions: 17x13
Heating
- Central
Cooling
- Central Air
Appliances
- Included: Cooktop, Disposal, Dryer, Electric Water Heater, Ice Maker, Microwave, Range, Refrigerator, Washer
- Laundry: Laundry Closet, Laundry Room
Features
- Cathedral Ceiling(s), Ceiling Fan(s), Crown Molding, High Ceilings, Open Floorplan, Vaulted Ceiling(s), Walk-In Closet(s)
- Flooring: Laminate, Tile, Vinyl
- Has fireplace: Yes
- Fireplace features: Wood Burning
Interior area
- Total structure area: 1,392
- Total interior livable area: 1,208 sqft
Property
Features
- Levels: One
- Stories: 1
- Exterior features: Irrigation System, Lighting, Sidewalk
Lot
- Size: 1,356 Square Feet
Details
- Parcel number: 0321295HJ00000620
- Zoning: PUD
- Special conditions: None
Construction
Type & style
- Home type: Condo
- Property subtype: Condominium
Materials
- Block
- Foundation: Slab
- Roof: Tile
Condition
- New construction: No
- Year built: 1984
Utilities & green energy
- Sewer: Public Sewer
- Water: Public
- Utilities for property: Cable Available
Community & HOA
Community
- Features: Pool, Sidewalks
- Pet fee: $0 monthly
- Subdivision: SAN MARCO VILLAS A CONDO
HOA
- Has HOA: Yes
- Services included: Community Pool, Insurance, Maintenance Structure, Sewer, Water
- HOA fee: $518 monthly
- HOA name: Jennifer Rualfaston/Sentry Managem
- HOA phone: 407-788-6700
- Second HOA name: premier Association management
Location
- Region: Longwood
Financial & listing details
- Price per square foot: $236/sqft
- Annual tax amount: $2,497
- Date on market: 2/28/2025
- Cumulative days on market: 62 days
- Listing terms: Cash,Conventional,FHA
- Ownership: Fee Simple
- Total actual rent: 0
- Road surface type: Asphalt
Price history
| Date | Event | Price |
|---|---|---|
| 5/29/2025 | Sold | $285,000-0.7%$236/sqft |
Source:  Stellar MLS #O6285606 Report a problem Stellar MLS #O6285606 Report a problem | ||
| 5/3/2025 | Pending sale | $286,900$238/sqft |
Source: Stellar MLS #O6285606 Report a problem | ||
| 4/25/2025 | Price change | $286,900-0.3%$238/sqft |
Source: Stellar MLS #O6285606 Report a problem | ||
| 4/17/2025 | Price change | $287,900-0.7%$238/sqft |
Source: Stellar MLS #O6285606 Report a problem | ||
| 4/11/2025 | Price change | $289,900-1.7%$240/sqft |
Source: Stellar MLS #O6285606 Report a problem | ||
| 4/5/2025 | Price change | $294,900-0.5%$244/sqft |
Source: Stellar MLS #O6285606 Report a problem | ||
| 3/29/2025 | Price change | $296,500-0.3%$245/sqft |
Source: Stellar MLS #O6285606 Report a problem | ||
| 3/15/2025 | Price change | $297,500-0.8%$246/sqft |
Source: Stellar MLS #O6285606 Report a problem | ||
| 3/1/2025 | Listed for sale | $299,900$248/sqft |
Source: Stellar MLS #O6285606 Report a problem | ||
Public tax history
Tax history is unavailable.
Neighborhood: 32779
Nearby homes
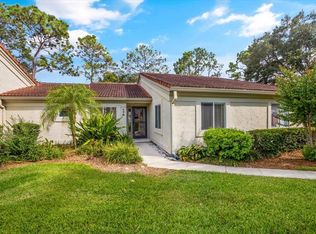
- $265,0002 bd2 ba1.2k sqft178 W Sabal Palm Pl #62, Longwood, FL 32779Sold
- $285,0002 bd2 ba1.2k sqft178 W Sabal Palm Pl, Longwood, FL 32779Sold
- $218,4002 bd2 ba1.1k sqft176 W Sabal Palm Pl, Longwood, FL 32779Off Market
- $231,4002 bd2 ba1.2k sqft180 W Sabal Palm Pl, Longwood, FL 32779Off Market
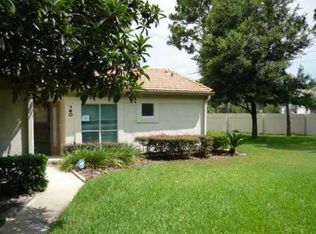
- $213,9002 bd2 ba1.1k sqft174 W Sabal Palm Pl, Longwood, FL 32779Off Market
- $269,9002 bd2 ba1.3k sqft172 W Sabal Palm Pl, Longwood, FL 32779Off Market
- $251,1003 bd2 ba1.4k sqft182 W Sabal Palm Pl, Longwood, FL 32779Off Market
- $254,3003 bd2 ba1.4k sqft184 W Sabal Palm Pl, Longwood, FL 32779Off Market
Nearby schools
GreatSchools rating
- 10/10Sabal Point Elementary SchoolGrades: PK-5Distance: 1.1 mi
- 8/10Rock Lake Middle SchoolGrades: 6-8Distance: 2.5 mi
- 6/10Lyman High SchoolGrades: PK,9-12Distance: 4 mi
Schools provided by the listing agent
- Elementary: Sabal Point Elementary
- Middle: Rock Lake Middle
- High: Lyman High
Source: Stellar MLS. This data may not be complete. We recommend contacting the local school district to confirm school assignments for this home.
Get a cash offer in 3 minutes
Find out how much your home could sell for in as little as 3 minutes with a no-obligation cash offer.
Estimated market value
$279,900
Get a cash offer in 3 minutes
Find out how much your home could sell for in as little as 3 minutes with a no-obligation cash offer.
Estimated market value
$279,900
- Florida
- Seminole County
- Longwood
- 32779
- 178 W SABAL PALM PLACE Unit 178
Nearby cities
Nearby zip codes
Other Longwood Topics
