Stony Point, NY - Welcome to this move-in ready, amazing 5/6-bedroom, 3.5-bath home with rocking chair front porch designed for flexibility, comfort, and extended family living. Light, bright, and beautifully updated, this home offers endless possibilities.The main level features an updated eat-in kitchen with new stainless steel appliances, granite countertops, and a peninsula that anchors the space, along with a generous dining area highlighted by a bay window with built-in bench seating. From here, enjoy direct access to a two-tier deck overlooking the swimming pool—perfect for entertaining. Adjacent is a large all-season room surrounded by windows, offering peaceful views of the natural setting and access to the backyard.The spacious formal living room showcases hardwood floors , bay window, and a wood-burning fireplace. A smaller bedroom, currently used as an office, adds versatility. The hallway includes a laundry room and leads to a private front-wing setup featuring a living room, summer kitchen, bedroom, and full bath, plus sliders to the deck and pool—ideal for guests or extended family. The second floor offers 4 bedrooms, and 2 full baths including an expansive primary wing with a sitting room, large bedroom, stunning new en-suite bath, and a generous walk-in closet. This gorgeous property is conveniently located near the town pool, riverfront parks, the historic Stony Point Lighthouse, and Harriman State Park, which features 31 lakes and reservoirs, 200 miles of hiking trails, and 3 beaches. Come enjoy Rockland County, where one-third of the land is preserved parkland. Easy access to the Palisades Parkway, NYC, Westchester, and NJ. Don't miss this fabulous home with the ultimate extended family setup.
Sold for $825,000
$825,000
178 Washburns Lane, Stony Point, NY 10980
5beds
2,649sqft
Single Family Residence, Residential
Built in 1960
0.33 Acres Lot
$837,300 Zestimate®
$311/sqft
$5,881 Estimated rent
Home value
$837,300
$720,000 - $980,000
$5,881/mo
Zestimate® history
Owner options
List your home for rent
$5,881/mo
Rent Zestimate®
Find your next renter with Zillow Rental Manager. Plus, with online applications, you can quickly screen prospective tenants – for free.
$5,881/mo
Rent Zestimate®
Refinance and save
$5,607/mo
Est. payment
Refinancing to a lower rate could help reduce your monthly payments and save thousands over the life of the loan.
$5,607/mo
Est. payment
Explore your selling options
Work with a Zillow partner agent
Leverage their expertise and Zillow's premium Showcase listings to get your home seen by more buyers.
Get startedList with your own agent
Get your home in front of millions of buyers by listing it on Zillow.
Learn how to do itSell it yourself
Take full control of how buyers see your home on Zillow by listing For Sale by Owner (FSBO).
List your homeWhat's special
Private front-wing setupAccess to the backyardGenerous walk-in closetNew stainless steel appliancesStunning new en-suite bathSummer kitchenWood-burning fireplace
Zillow last checked:
Listing updated:
Listed by:
Rosalie Krantz 845-304-4344,
Howard Hanna Rand Realty 845-634-4202
Bought with:
Josephine Hannigan, 10401276011
Howard Hanna Rand Realty
Gwendolyn L Eskinazi, 40ES0982227
Howard Hanna Rand Realty
Source: OneKey® MLS as distributed by MLS GRID,MLS#: 959026
Facts & features
Interior
Bedrooms & bathrooms
- Bedrooms: 5
- Bathrooms: 4
- Full bathrooms: 3
- 1/2 bathrooms: 1
Primary bedroom
- Description: Huge primary bedroom with sitting area, walk-in closet, and gorgeous updated ensuite bath
- Level: Second
Bedroom 2
- Description: Bedroom
- Level: First
Bedroom 3
- Description: Bedroom
- Level: Second
Bedroom 4
- Description: Bedroom
- Level: Second
Bedroom 5
- Description: Bedroom
- Level: Second
Primary bathroom
- Description: Gorgeous ensuite bath
- Level: Second
Bathroom 1
- Description: Full bathroom
- Level: First
Bonus room
- Description: All season room with a wall of windows and cathedral ceiling
- Level: First
Dining room
- Description: Large dining area with bay window and bench seating
- Level: First
Kitchen
- Description: Updated kitchen with stainless steel appliances and granite counters
- Level: First
Kitchen
- Description: Summer kitchen with a access to the two tier deck and swimming pool
- Level: First
Laundry
- Description: Laundry room in hallway
- Level: First
Lavatory
- Description: Powder room
- Level: First
Living room
- Description: Front living room with access to the front porch
- Level: First
Office
- Description: Office
- Level: First
Heating
- Baseboard
Cooling
- Central Air
Appliances
- Included: Dishwasher, Dryer, Gas Range, Refrigerator, Stainless Steel Appliance(s), Washer, Gas Water Heater
- Laundry: In Hall
Features
- First Floor Bedroom, First Floor Full Bath, Breakfast Bar, Cathedral Ceiling(s), Ceiling Fan(s), Chandelier, Eat-in Kitchen, Formal Dining, Granite Counters, In-Law Floorplan, Open Floorplan, Open Kitchen, Primary Bathroom, Recessed Lighting, Storage
- Flooring: Carpet, Hardwood, Tile
- Windows: Bay Window(s), Wall of Windows
- Basement: Bilco Door(s),Storage Space,Unfinished
- Attic: Pull Stairs
- Number of fireplaces: 1
- Fireplace features: Living Room
Interior area
- Total structure area: 2,649
- Total interior livable area: 2,649 sqft
Property
Parking
- Total spaces: 9
- Parking features: Driveway, Garage
- Garage spaces: 2
- Has uncovered spaces: Yes
Features
- Levels: Two
- Patio & porch: Covered, Deck, Porch
- Exterior features: Garden
- Has private pool: Yes
- Pool features: Above Ground
- Fencing: Back Yard
Lot
- Size: 0.33 Acres
Details
- Parcel number: 392800.020.0050003003.000/0000
- Special conditions: None
Construction
Type & style
- Home type: SingleFamily
- Architectural style: Colonial
- Property subtype: Single Family Residence, Residential
Materials
- Vinyl Siding
Condition
- Updated/Remodeled
- Year built: 1960
- Major remodel year: 2005
Utilities & green energy
- Sewer: Septic Tank
- Water: Public
- Utilities for property: Cable Connected, Electricity Connected, Natural Gas Connected, Phone Connected, Water Connected
Community & HOA
HOA
- Has HOA: No
Location
- Region: Stony Pt
Financial & listing details
- Price per square foot: $311/sqft
- Tax assessed value: $491,453
- Annual tax amount: $11,741
- Date on market: 2/7/2026
- Cumulative days on market: 9 days
- Listing agreement: Exclusive Right To Sell
- Listing terms: Cash,Conventional
- Electric utility on property: Yes
Price history
| Date | Event | Price |
|---|---|---|
| 5/5/2026 | Sold | $825,000$311/sqft |
Source:  OneKey® MLS as distributed by MLS GRID #959026 Report a problem OneKey® MLS as distributed by MLS GRID #959026 Report a problem | ||
| 2/24/2026 | Pending sale | $825,000+10.1%$311/sqft |
Source: OneKey® MLS as distributed by MLS GRID #959026 Report a problem | ||
| 2/16/2026 | Listing removed | $749,000$283/sqft |
Source: OneKey® MLS as distributed by MLS GRID #959026 Report a problem | ||
| 2/8/2026 | Listed for sale | $749,000+203.2%$283/sqft |
Source: OneKey® MLS as distributed by MLS GRID #959026 Report a problem | ||
| 11/12/1998 | Sold | $247,000$93/sqft |
Source: Public Record Report a problem | ||
Public tax history
| Year | Property taxes | Tax assessment |
|---|---|---|
| 2025 | -- | $46,000 |
| 2024 | -- | $46,000 |
| 2023 | -- | $46,000 |
| 2022 | -- | $46,000 |
| 2021 | -- | $46,000 |
| 2020 | -- | $46,000 |
| 2019 | -- | $46,000 |
| 2018 | -- | $46,000 |
| 2017 | $10,494 | $46,000 |
| 2016 | -- | $46,000 |
| 2015 | -- | $46,000 |
| 2014 | -- | $46,000 |
| 2013 | -- | $46,000 |
| 2012 | -- | $46,000 |
| 2011 | -- | $46,000 |
| 2010 | -- | $46,000 |
| 2009 | -- | $46,000 |
| 2007 | -- | $46,000 |
| 2006 | -- | $46,000 |
| 2005 | -- | $46,000 |
| 2004 | -- | $46,000 |
| 2003 | -- | $46,000 |
| 2002 | -- | $46,000 |
| 2001 | -- | $46,000 |
| 2000 | -- | $46,000 |
Find assessor info on the county website
Neighborhood: 10980
Nearby homes
- $492,3002 bd1 ba1.3k sqft180 Washburns Ln, Stony Pt, NY 10980Off Market
- $1,039,2005 bd3 ba3.6k sqft3 Baisley Farm Ct, Stony Pt, NY 10980Off Market
- $745,0005 bd5 ba2.9k sqft2 Baisley Farm Ct, Stony Pt, NY 10980Sold
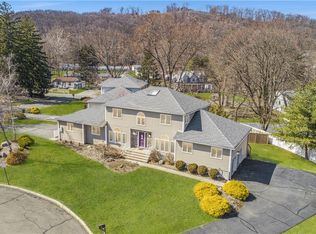
- $716,4004 bd3 ba2.7k sqft177 Washburns Ln, Stony Pt, NY 10980Off Market
- $400,0003 bd2 ba1.5k sqft182 Washburns Ln, Stony Pt, NY 10980Sold
- $653,4003 bd2 ba1.5k sqft181 Washburns Ln, Stony Pt, NY 10980Off Market
- $705,0003 bd3 ba2.2k sqft173 Washburns Ln, Stony Pt, NY 10980Off Market
- $966,9004 bd3 ba3k sqft1 Baisley Farm Ct, Stony Pt, NY 10980Off Market
Nearby schools
GreatSchools rating
- 4/10Thiells Elementary SchoolGrades: K-3Distance: 1.3 mi
- 3/10Fieldstone Secondary SchoolGrades: 7-8Distance: 1.5 mi
- 6/10North Rockland High SchoolGrades: 9-12Distance: 0.9 mi
Schools provided by the listing agent
- Elementary: Thiells Elementary School
- Middle: James A Farley Elementary School
- High: North Rockland High School
Source: OneKey® MLS as distributed by MLS GRID. This data may not be complete. We recommend contacting the local school district to confirm school assignments for this home.
Get a cash offer in 3 minutes
Find out how much your home could sell for in as little as 3 minutes with a no-obligation cash offer.
Estimated market value
$837,300
Get a cash offer in 3 minutes
Find out how much your home could sell for in as little as 3 minutes with a no-obligation cash offer.
Estimated market value
$837,300
- New York
- Rockland County
- Stony Point
- 10980
- 178 Washburns Lane
Nearby cities
Nearby zip codes
Other Stony Point Topics
