Skip main navigation
Off market
  • $2,511,100

    178 Water St, Stonington, CT 06378

    7beds
    4,038sqft
    SingleFamily
    Built in 1910
    9,583 Square Feet Lot
    $2,511,100 Zestimate®
    $622/sqft
    $7,366 Estimated rent

    Home value

    $2,511,100

    $2.21M - $2.86M

    $7,366/mo

    Zestimate® history
    Loading
    Loading...

    Owner options

    List your home for rent

    $7,366/mo

    Rent Zestimate®

    Find your next renter with Zillow Rental Manager. Plus, with online applications, you can quickly screen prospective tenants – for free.

    Learn more

    $7,366/mo

    Rent Zestimate®

    Refinance and save

    $14,090/mo

    Est. payment

    Refinancing to a lower rate could help reduce your monthly payments and save thousands over the life of the loan.

    See today's rates

    $14,090/mo

    Est. payment

    Explore your selling options

    Work with a Zillow partner agent

    Leverage their expertise and Zillow's premium Showcase listings to get your home seen by more buyers.

    Get started

    List with your own agent

    Get your home in front of millions of buyers by listing it on Zillow.

    Learn how to do it

    Sell it yourself

    Take full control of how buyers see your home on Zillow by listing For Sale by Owner (FSBO).

    List your home

    What's special

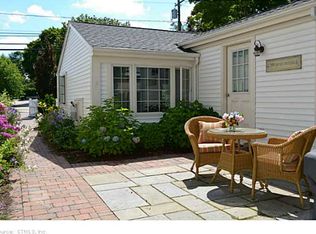
    Located in the village of Stonington Borough and adjacent to Wadawanuck Square, this 4000 plus square foot, 1910 Historical, Colonial home is embroidered with charm and character. Embrace picturesque gardens and cobblestone walkway to lush outdoor private patio and sitting area or step away to the water's edge, located just a block away. Savor stunning views of the pristine Stonington Harbor and Wamphassac Point. Entertain a crowd in the chef's kitchen with dual ovens, extensive granite counters and wine cooler. Formal dining room and formal living room each glow with the ambiance of their own fireplace, as does the Master Suite. Stroll down cobblestone walkways to your favorite restaurants and quaint shops or bike to the beach. Gentle breezes sweep by as you watch the breathtaking sunset disappear into the water's horizon from your private second floor patio. Living in this amazing home puts the Borough's Marinas, Community Center, Yacht Club, Beach, Water Front areas, Playground, Library and Tennis at your finger tips. Its not just a home you're buying, its a life style Off street parking and garage to boot. Located between Boston and NY, with train service to Mystic OR Westerly Train Station.

    This property is off market, which means it's not currently listed for sale or rent on Zillow. This may be different from what's available on other websites or public sources.

    Facts & features

    Interior

    Bedrooms & bathrooms
    • Bedrooms: 7
    • Bathrooms: 5
    • Full bathrooms: 4
    • 1/2 bathrooms: 1
    Heating
    • Baseboard, Electric, Oil
    Appliances
    • Included: Dishwasher, Garbage disposal, Microwave, Refrigerator, Trash compactor, Washer
    • Laundry: Lower Level
    Features
    • Open Floorplan, Cable - Available, Auto Garage Door Opener
    • Flooring: Concrete
    • Doors: Storm Door(s)
    • Windows: Storm Window(s)
    • Basement: Unfinished
    • Attic: Pull Down Stairs, Floored, Crawl Space
    • Has fireplace: Yes
    Interior area
    • Total interior livable area: 4,038 sqft

    Property

    Parking
    • Total spaces: 1
    • Parking features: Garage - Attached, Off-street
    Features
    • Patio & porch: Deck, Patio, Porch
    • Exterior features: Stone, Wood
    • Fencing: Wood
    • Has view: Yes
    • View description: Water
    • Has water view: Yes
    • Water view: Water
    • Waterfront features: Beach Front, Access, Walk To Water, View
    Lot
    • Size: 9,583 sqft
    • Features: Historic District, Professionally Landscaped, Dry
    Details
    • Parcel number: STONM101B3L2
    • Zoning: RP
    • Other equipment: Generator

    Construction

    Type & style
    • Home type: SingleFamily
    • Architectural style: Colonial, Antique
    Materials
    • Roof: Asphalt
    Condition
    • Year built: 1910

    Utilities & green energy

    • Sewer: Public Sewer
    • Water: Public Water Connected
    Green energy
    • Energy efficient items: Roof

    Community & neighborhood

    Security
    • Security features: Security System
    Location
    • Region: Stonington

    HOA & financial

    Other financial information
    • Total actual rent: 1450000

    Other

    Other facts
    • ViewYN: true
    • Sewer: Public Sewer
    • Heating: Baseboard, Oil, Wood, Hot Water, Humidity Control
    • Appliances: Dishwasher, Refrigerator, Disposal, Trash Compactor, Microwave, Washer, Wine Cooler, Gas Range, Range Hood, Electric Dryer, Counter Grill
    • FireplaceYN: true
    • Roof: Asphalt
    • GarageYN: true
    • AttachedGarageYN: true
    • Basement: Partially Finished, Heated, Interior Entry, Cooled, Concrete Floor, Liveable Space
    • AssociationYN: 0
    • HeatingYN: true
    • PatioAndPorchFeatures: Deck, Patio, Porch
    • CoolingYN: true
    • RoomsTotal: 12
    • CommunityFeatures: Playground, Tennis Court(s), Basketball Court, Park, Library, Commuter Bus, Paddle Tennis
    • FireplacesTotal: 3
    • ConstructionMaterials: Frame, Wood Siding, Clapboard
    • LandLeaseAmountFrequency: Monthly
    • FoundationDetails: Block
    • ExteriorFeatures: Balcony, Garden, Lighting, Stone Wall
    • GreenEnergyEfficient: Roof
    • Cooling: Window Unit(s), Ceiling Fan(s)
    • ArchitecturalStyle: Colonial, Antique
    • Zoning: RP
    • LotFeatures: Historic District, Professionally Landscaped, Dry
    • SecurityFeatures: Security System
    • Fencing: Wood
    • View: View, Water
    • ParkingFeatures: Off Street, Attached Garage, Unpaved
    • WaterfrontFeatures: Beach Front, Access, Walk To Water, View
    • DoorFeatures: Storm Door(s)
    • WindowFeatures: Storm Window(s)
    • Attic: Pull Down Stairs, Floored, Crawl Space
    • OtherEquipment: Generator
    • LaundryFeatures: Lower Level
    • YearBuiltSource: Public Records
    • InteriorFeatures: Open Floorplan, Cable - Available, Auto Garage Door Opener
    • WaterSource: Public Water Connected
    • TotalActualRent: 1450000.00

    Price history

    DateEventPrice
    9/17/2019Sold$1,300,000-10.3%$322/sqft
    Source: Smart MLS #170220442 Report a problem
    7/30/2019Listed for sale$1,450,000+13.7%$359/sqft
    Source: Berkshire Hathaway NE Prop. #170220442 Report a problem
    8/29/2017Sold$1,275,000+96.2%$316/sqft
    Source: Smart MLS #E10182770 Report a problem
    10/3/1997Sold$650,000$161/sqft
    Source: Public Record Report a problem

    Public tax history

    YearProperty taxesTax assessment
    2025$27,833 +4.3%$1,368,100
    2024$26,678 -0.8%$1,368,100
    2023$26,883 +12.3%$1,368,100 +52.3%
    2022$23,941 -0.7%$898,000
    2021$24,111 +4.8%$898,000 +2.9%
    2020$22,999 $872,500
    2019$22,999 +3.4%$872,500 +0.4%
    2018$22,239 +5.3%$869,400 +6.3%
    2017$21,129 +2.9%$818,000
    2016$20,540 +4.5%$818,000
    2015$19,648 $818,000

    Find assessor info on the county website

    Neighborhood: 06378

    Nearby schools

    GreatSchools rating
    Schools provided by the listing agent
    • High: Stonington

    Source: The MLS. This data may not be complete. We recommend contacting the local school district to confirm school assignments for this home.

    Sell for more on Zillow
    Get a Zillow Showcase℠ listing at no additional cost and you could sell for .
    $2,511,100
    2% more
    +$50,222
    With Zillow Showcase(estimated)
    $2,561,322