Skip main navigation
Closed
  • Price Unknown

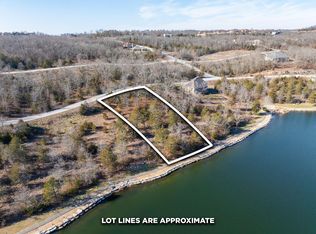
    178 Weatherstone Drive, Branson West, MO 65737

    5beds
    3,549sqft
    Single Family Residence
    Built in 2022
    1.62 Acres Lot
    $837,400 Zestimate®
    $--/sqft
    $3,463 Estimated rent

    Home value

    $837,400

    $787,000 - $896,000

    $3,463/mo

    Zestimate® history
    Loading
    Loading...

    Owner options

    List your home for rent

    $3,463/mo

    Rent Zestimate®

    Find your next renter with Zillow Rental Manager. Plus, with online applications, you can quickly screen prospective tenants – for free.

    Learn more

    $3,463/mo

    Rent Zestimate®

    Refinance and save

    $320/mo

    Est. payment

    Refinancing to a lower rate could help reduce your monthly payments and save thousands over the life of the loan.

    See today's rates

    $320/mo

    Est. payment

    Explore your selling options

    Work with a Zillow partner agent

    Leverage their expertise and Zillow's premium Showcase listings to get your home seen by more buyers.

    Get started

    List with your own agent

    Get your home in front of millions of buyers by listing it on Zillow.

    Learn how to do it

    Sell it yourself

    Take full control of how buyers see your home on Zillow by listing For Sale by Owner (FSBO).

    List your home

    What's special

    Wet barPrivate water closetInstant hot waterFull hook upsDeck accessPot fillerPrivate en-suite bedrooms
    The stunner you have been searching for is here !Experience one-level luxury living at its finest with this American craftsman style builder's home. Located inside the prestigious StoneBridge, this one of a kind home will take your breath away! Upon entry, you are welcomed by opulent natural lighting, into the show-stopping kitchen, dining, and living area that also accesses over 1,000sf of covered outdoor living space. Truly the kitchen dreams are made of, carefully curated with an oversized pantry, a multitude of soft close cabinetry and storage space galore, custom trim, a gas cook top with a pot filler, and a large farmhouse sink. Entertaining will be a breeze on these silver cloud granite countertops. The open concept living area, directly off of the kitchen/entryway, boasts a wood burning fireplace, wet bar with instant hot water, and a wine fridge. Perfect for enjoying your wood burning fireplace on a crisp spring morning. From the living area, flowing seamlessly into two additional private en-suite bedrooms with walk in closets, and deck access on one, there's room for everyone. The master suite grants you direct access to the sun dappled outdoor living area ,and hot tub, with a picture perfect view of one of StoneBridge's community lakes. The private, master suite's spa inspired bathroom encompasses opulent lighting, backlit mirrors, a divine soaker tub, private water closet, two separate vanities, and a built in makeup station. Inside the luxurious custom tile shower, you can indulge in star-gazing through the skylight above, while basking in the warm comfort of the rain shower head's gentle trickle. Your master suite flows seamlessly into the spacious walk in closet, complete with its own island and plenty of space for organizing and storage. Directly off of the walk in closet, you will find the conveniently located laundry room.The spaciously sized three bay garage is sure to have room for all, as well as full hook ups for an RV (up to 12'x1

    Zillow last checked:

    Listing updated:

    Listed by:

    Elizabeth White 573-280-4897,

    Keller Williams Tri-Lakes

    Bought with:

    Katie Hamilton, 2020012009

    Duffy Homes Realty

    Source: SOMOMLS as distributed by MLS GRID,MLS#: 60236809MLS Logo

    Facts & features

    Interior

    Bedrooms & bathrooms
    • Bedrooms: 5
    • Bathrooms: 5
    • Full bathrooms: 4
    • 1/2 bathrooms: 1
    Rooms
    • Room types: Master Bedroom, Bonus Room, Pantry, Foyer, Office, Great Room
    Heating
    • Heat Pump, Fireplace(s), Electric
    Cooling
    • Central Air, Ductless, Ceiling Fan(s), Heat Pump
    Appliances
    • Included: Dishwasher, Instant Hot Water, Built-In Electric Oven, Additional Water Heater(s), Microwave, Electric Water Heater, Disposal
    • Laundry: W/D Hookup
    Features
    • Wet Bar, In-Law Floorplan, Soaking Tub, Granite Counters, High Ceilings, Walk-In Closet(s), Walk-in Shower, Wired for Sound, Sound System, Central Vacuum
    • Flooring: Engineered Hardwood
    • Windows: Skylight(s)
    • Has basement: No
    • Attic: Partially Finished
    • Has fireplace: Yes
    • Fireplace features: Wood Burning
    Interior area
    • Total structure area: 3,781
    • Total interior livable area: 3,549 sqft
    • Finished area above ground: 3,549
    • Finished area below ground: 0

    Property

    Parking
    • Total spaces: 3
    • Parking features: Additional Parking, Side By Side, RV Garage, Oversized, Gated, Garage Faces Side, Garage Door Opener, Driveway
    • Attached garage spaces: 3
    • Has uncovered spaces: Yes
    Accessibility
    • Accessibility features: Central Living Area, Common Area
    Features
    • Levels: Two
    • Stories: 2
    • Patio & porch: Covered, Deck, Rear Porch, Front Porch
    • Has spa: Yes
    • Spa features: Hot Tub
    • Has view: Yes
    • View description: Panoramic, Lake, Water
    • Has water view: Yes
    • Water view: Lake,Water
    Lot
    • Size: 1.62 Acres
    • Features: Acreage
    Details
    • Parcel number: 122009000000002239

    Construction

    Type & style
    • Home type: SingleFamily
    • Architectural style: Craftsman
    • Property subtype: Single Family Residence
    Materials
    • Other
    • Foundation: Crawl Space
    • Roof: Composition
    Condition
    • Year built: 2022

    Utilities & green energy

    • Sewer: Community Sewer
    • Water: Shared Well

    Community & HOA

    Community
    • Subdivision: Stonebridge Village
    HOA
    • Services included: Common Area Maintenance, Clubhouse, Pool, Gated Entry
    • HOA fee: $320 monthly
    Location
    • Region: Branson West

    Financial & listing details

    • Tax assessed value: $460,000
    • Annual tax amount: $56
    • Date on market: 1/9/2024
    • Listing terms: Cash,VA Loan,USDA/RD,FHA,Conventional
    • Road surface type: Asphalt

    Price history

    DateEventPrice
    9/23/2023Sold--
    Source: SOMOMLS as distributed by MLS GRID #60236809 Report a problem
    8/21/2023Pending sale$940,000$265/sqft
    Source: SOMOMLS as distributed by MLS GRID #60236809 Report a problem
    7/5/2023Price change$940,000-1%$265/sqft
    Source: SOMOMLS as distributed by MLS GRID #60236809 Report a problem
    6/6/2023Listed for sale$949,500$268/sqft
    Source: SOMOMLS as distributed by MLS GRID #60236809 Report a problem
    5/22/2023Pending sale$949,500$268/sqft
    Source: SOMOMLS as distributed by MLS GRID #60236809 Report a problem
    2/27/2023Listed for sale$949,500$268/sqft
    Source: SOMOMLS as distributed by MLS GRID #60236809 Report a problem

    Public tax history

    YearProperty taxesTax assessment
    2024$4,281 +0.1%$87,400
    2023$4,275 +7475.9%$87,400 +7434.5%
    2022$56 -1.2%$1,160
    2021$57 +88.1%$1,160 +65.7%
    2020$30 $700
    2019-- $700
    2018-- $700
    2017$30 -0.2%$700
    2016$30 +2.8%$700
    2015$29 -0.2%$700 -65.5%
    2014$29 -64.9%$2,030 -65%
    2012$84 $5,800
    Find assessor info on the county website

    Neighborhood: 65737

    Nearby schools

    GreatSchools rating
    Schools provided by the listing agent
    • Elementary: Reeds Spring
    • Middle: Reeds Spring
    • High: Reeds Spring

    Source: SOMOMLS as distributed by MLS GRID. This data may not be complete. We recommend contacting the local school district to confirm school assignments for this home.

    Sell for more on Zillow
    Get a Zillow Showcase℠ listing at no additional cost and you could sell for .
    $837,400
    2% more
    +$16,748
    With Zillow Showcase(estimated)
    $854,148