Skip main navigation
Off market
  • $485,800

    178 Weisser Ave, Louisville, KY 40206

    3beds
    2,538sqft
    Single Family Residence
    Built in 1927
    -- sqft lot
    $485,800 Zestimate®
    $191/sqft
    $2,989 Estimated rent

    Home value

    $485,800

    $442,000 - $539,000

    $2,989/mo

    Zestimate® history
    Loading
    Loading...

    Owner options

    List your home for rent

    $2,989/mo

    Rent Zestimate®

    Find your next renter with Zillow Rental Manager. Plus, with online applications, you can quickly screen prospective tenants – for free.

    Learn more

    $2,989/mo

    Rent Zestimate®

    Refinance and save

    $2,422/mo

    Est. payment

    Refinancing to a lower rate could help reduce your monthly payments and save thousands over the life of the loan.

    See today's rates

    $2,422/mo

    Est. payment

    Explore your selling options

    Work with a Zillow partner agent

    Leverage their expertise and Zillow's premium Showcase listings to get your home seen by more buyers.

    Get started

    List with your own agent

    Get your home in front of millions of buyers by listing it on Zillow.

    Learn how to do it

    Sell it yourself

    Take full control of how buyers see your home on Zillow by listing For Sale by Owner (FSBO).

    List your home

    What's special

    High-end hood ventModern cabinetrySleek countertopsFresh exterior paintOpen-concept kitchenStainless steel appliancesHalf bathroom

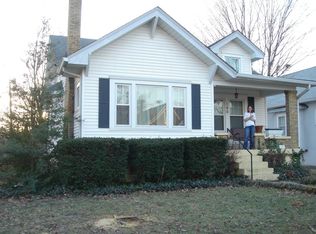
    Welcome to this beautifully updated 3-bedroom, 3.5-bathroom home that combines comfort, style, and thoughtful design across every level. Bright natural light floods the main living spaces through oversized windows, creating a warm and inviting atmosphere from the moment you walk in. The heart of the home features an open-concept kitchen, dining, and living area ideal for both everyday living and entertaining. The kitchen showcases modern cabinetry, sleek countertops, stainless steel appliances, and a high-end hood vent over the stove, making it a dream for any home chef. Each bedroom is thoughtfully located in the floorplan, offering enhanced privacy perfect for families, roommates, or professionals seeking flexible living arrangements. All bathrooms have been fully renovated with tasteful, modern finishes, providing a refined and fresh aesthetic throughout. One of the standout features is the fully converted attic suite, complete with a private full bathroom and its own HVAC system, ensuring year-round comfort and ultimate retreat vibes. Storage is abundant, with clever nooks under both staircases and spacious closets throughout the home. The basement features both finished and unfinished spaces, including a private suite with a full bath, a guest half-bath, and a luxurious steam shower for a spa-like relaxation experience. The sleek bar area with floating shelves and LED lighting offers a stylish spot for entertaining. Laundry is easy with an included washer and dryer in the basement utility area. Step outside to enjoy the fully fenced backyard perfect for entertaining, unwinding, or letting pets roam. Fresh exterior paint enhances curb appeal, and the oversized two-car garage boasts a dedicated workshop area, perfect for hobbies, projects, or extra storage. Located in the heart of St. Matthews, this home is just minutes from Oxmoor Mall, St. Matthews Mall, and all the area's best dining, shopping, parks, and everyday conveniences. You'll love the unbeatable combination of suburban charm and city accessibility. Additional amenities include central A/C and generous closet space throughout. Pet-friendly! One pet max with a $350 non-refundable fee and $50/month pet rent. Breed and weight restrictions apply. 2 Car Garage Back Deck Fencing Garage Half Bathroom Washer And Dryer Hook Ups Washer/Dryer Hookups Washer/Dryer In Unit

    This property is off market, which means it's not currently listed for sale or rent on Zillow. This may be different from what's available on other websites or public sources.
    Zillow last checked:

    Listing updated:

    Source: Zillow Rentals

    Facts & features

    Interior

    Bedrooms & bathrooms
    • Bedrooms: 3
    • Bathrooms: 4
    • Full bathrooms: 3
    • 1/2 bathrooms: 1
    Heating
    • Fireplace
    Cooling
    • Air Conditioner, Central Air
    Appliances
    • Included: Dishwasher, Microwave, WD Hookup
    • Laundry: Hookups
    Features
    • WD Hookup
    • Has basement: Yes
    • Has fireplace: Yes
    Interior area
    • Total interior livable area: 2,538 sqft

    Property

    Parking
    • Parking features: Garage, Off Street
    • Has garage: Yes
    • Details: Contact manager
    Features
    • Exterior features: Balcony, Stainless steel appliances
    • Fencing: Fenced Yard
    Details
    • Parcel number: 05073G01000000

    Construction

    Type & style
    • Home type: SingleFamily
    • Property subtype: Single Family Residence
    Condition
    • Year built: 1927

    Utilities & green energy

    • Utilities for property: Cable Available

    Community & HOA

    Community
    • Deposit fee: $2,250
    Location
    • Region: Louisville

    Financial & listing details

    • Price per square foot: $191/sqft
    • Tax assessed value: $280,820
    • Annual tax amount: $3,606
    • Date on market: 7/28/2025
    • Lease term: Contact For Details

    Price history

    DateEventPrice
    10/17/2025Listing removed$2,250$1/sqft
    Source: Zillow Rentals Report a problem
    9/23/2025Price change$2,250-13.3%$1/sqft
    Source: Zillow Rentals Report a problem
    7/29/2025Listed for rent$2,595$1/sqft
    Source: Zillow Rentals Report a problem
    3/8/2013Sold$225,000-5.9%$89/sqft
    Source: Public Record Report a problem
    2/9/2013Listed for sale$239,000+49.4%$94/sqft
    Source: RE/MAX Associates #1351547 Report a problem
    11/12/2010Sold$160,000+1.3%$63/sqft
    Source: Public Record Report a problem
    2/21/2007Sold$158,000$62/sqft
    Source: Public Record Report a problem

    Public tax history

    YearProperty taxesTax assessment
    2024$3,606 +5.6%$280,820 +10.4%
    2023$3,415 -1.3%$254,450
    2022$3,461 -5.7%$254,450
    2021$3,669 +23.1%$254,450 +17.3%
    2020$2,980 $216,900
    2019$2,980 +3.8%$216,900
    2018$2,872 $216,900
    2017$2,872 +79.5%$216,900 +35.6%
    2013$1,600 $160,000
    2011$1,600 +1.3%$160,000 +1.3%
    2010$1,580 $158,000
    2009$1,580 $158,000 +15%
    2007-- $137,430 +7.3%
    2006-- $128,120
    2005-- $128,120
    2004-- $128,120
    Find assessor info on the county website

    Neighborhood: Crescent Hill

    Nearby schools

    GreatSchools rating
    Get pre-qualified for a loan
    At Zillow Home Loans, we can pre-qualify you in as little as 5 minutes with no impact to your credit score.

    An equal housing lender. NMLS #10287.

    Sell for more on Zillow
    Get a Zillow Showcase℠ listing at no additional cost and you could sell for .
    $485,800
    2% more
    +$9,716
    With Zillow Showcase(estimated)
    $495,516
