Skip main navigation
Closed
  • $500,000

    178 Wentworth St Unit B, Charleston, SC 29401

    2beds
    794sqft
    Townhouse
    Built in 1830
    -- sqft lot
    $615,500 Zestimate®
    $630/sqft
    $2,734 Estimated rent

    Home value

    $615,500

    $554,000 - $696,000

    $2,734/mo

    Zestimate® history
    Loading
    Loading...

    Owner options

    List your home for rent

    $2,734/mo

    Rent Zestimate®

    Find your next renter with Zillow Rental Manager. Plus, with online applications, you can quickly screen prospective tenants – for free.

    Learn more

    $2,734/mo

    Rent Zestimate®

    Refinance and save

    $2,828/mo

    Est. payment

    Refinancing to a lower rate could help reduce your monthly payments and save thousands over the life of the loan.

    See today's rates

    $2,828/mo

    Est. payment

    Explore your selling options

    Work with a Zillow partner agent

    Leverage their expertise and Zillow's premium Showcase listings to get your home seen by more buyers.

    Get started

    List with your own agent

    Get your home in front of millions of buyers by listing it on Zillow.

    Learn how to do it

    Sell it yourself

    Take full control of how buyers see your home on Zillow by listing For Sale by Owner (FSBO).

    List your home

    What's special

    Colonial lakeBrick patioDedicated parking areaPied-a-terre style townhomeExposed beamsGranite countertopsBathtub-shower combo
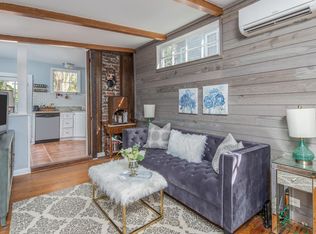
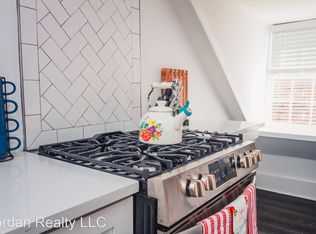
    Welcome to 178 B Wentworth St! Privately located just north of Broad St, this 2 bed 1 bath, pied-a-terre style townhome is perfectly suited for all who seek to call Charleston home. Built in 1830 and originally functioning as a carriage house, the unit boasts both tremendous charm and functionality. As you approach down the driveway, you are greeted with a side-oriented entry complemented with brick patio and columns. Once inside you will find a spacious living room with exposed beams, columns and brickwork. Naturally stained beadboard and white-painted shiplap accents add to the historic feel here. To the left you will find the renovated kitchen with stainless steel appliances, granite countertops, subway tile backsplash and midcentury lighting. Natural light dawns the space throughout.The kitchen also offers access to the exterior storage space and dedicated parking area, which is so sought after on the peninsula. Continuing up the L shaped stairwell, you will find both bedrooms and the full bathroom. The front bedroom functions well as a guest room or office, while the back bedroom acts as a primary with a higher degree of privacy and charm. The full bath comes with a bathtub-shower combo, pedestal style sink and stacked washer-dryer which are set to convey with the sale. The property is heated and cooled with wall-mounted mini split units. The ductless system is energy efficient and hassle free, perfect for older homes of this kind. The property is subject to a historic conservation easement, which gives prevue to the Historic Charleston Foundation over any future changes to the exterior of the budling, and both units are subject to management by their HOA, which provides for insurance and termite protection, as well as general upkeep. The unit is being offered furnished or unfurnished. Please find a list of furniture and personal property items available, as well as pricing for these items, in the documents tab or reach out for more information. One dedicated, off-street parking spot conveys with the unit, as well as two residential on-street parking permits. 178 Wentworth St is just a short walk to The Battery, Colonial Lake, and all that Downtown Charleston has to offer. Don't miss out on your opportunity to call Charleston home. Schedule your time to see this amazing property today!

    Zillow last checked:

    Listing updated:

    Listed by:

    The Cassina Group 843-628-0008

    Bought with:

    ChuckTown Homes Powered by Keller Williams

    Source: CTMLS,MLS#: 23012394MLS Logo

    Facts & features

    Interior

    Bedrooms & bathrooms
    • Bedrooms: 2
    • Bathrooms: 1
    • Full bathrooms: 1
    Heating
    • Electric
    Cooling
    • Other
    Features
    • Beamed Ceilings, Ceiling - Smooth, Garden Tub/Shower, Ceiling Fan(s), Eat-in Kitchen
    • Flooring: Ceramic Tile, Wood
    • Windows: Window Treatments
    • Has fireplace: No
    Interior area
    • Total structure area: 794
    • Total interior livable area: 794 sqft

    Property

    Parking
    • Parking features: Off Street
    Features
    • Levels: Two
    • Stories: 1
    • Patio & porch: Front Porch, Porch
    • Exterior features: Stoop
    • Fencing: Privacy
    Lot
    • Features: 0 - .5 Acre
    Details
    • Special conditions: Right of First Refusal

    Construction

    Type & style
    • Home type: Townhouse
    • Property subtype: Townhouse
    • Attached to another structure: Yes
    Materials
    • Wood Siding
    • Foundation: Crawl Space, Slab
    • Roof: Metal
    Condition
    • New construction: No
    • Year built: 1830

    Utilities & green energy

    • Sewer: Public Sewer
    • Water: Public
    • Utilities for property: Charleston Water Service, Dominion Energy

    Community & neighborhood

    Community
    • Community features: Trash
    Location
    • Region: Charleston
    • Subdivision: Harleston Village

    Other

    Other facts
    • Listing terms: Any,Cash,Conventional

    Price history

    DateEventPrice
    7/17/2023Sold$500,000-2.9%$630/sqft
    Source: CTMLS #23012394 Report a problem
    6/16/2023Contingent$515,000$649/sqft
    Source: CTMLS #23012394 Report a problem
    6/2/2023Listed for sale$515,000$649/sqft
    Source: CTMLS #23012394 Report a problem
    5/3/2023Listing removed--
    Source: Zillow Rentals Report a problem
    4/5/2023Price change$3,000-6.3%$4/sqft
    Source: Zillow Rentals Report a problem
    3/10/2023Listed for rent$3,200$4/sqft
    Source: Zillow Rentals Report a problem

    Public tax history

    Tax history is unavailable.

    Neighborhood: Harleston Village

    Nearby schools

    GreatSchools rating
    Schools provided by the listing agent
    • Elementary: Memminger
    • Middle: Simmons Pinckney
    • High: Burke

    Source: CTMLS. This data may not be complete. We recommend contacting the local school district to confirm school assignments for this home.

    Get a cash offer in 3 minutes
    Find out how much your home could sell for in as little as 3 minutes with a no-obligation cash offer.
    Estimated market value
    $615,500
    Get a cash offer in 3 minutes
    Find out how much your home could sell for in as little as 3 minutes with a no-obligation cash offer.
    Estimated market value
    $615,500