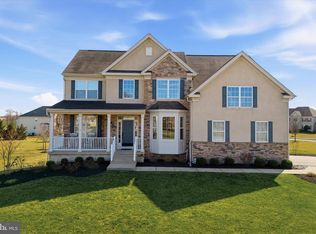
Room to roam in this meticulously maintained Aspen model home, situated on a sprawling 1.10-acre lot. This spacious beauty features over 2900 square feet of living space, with an additional 600 square feet (approx.) of finished space in the basement. The inviting front porch and splendid exterior give you a glimpse of what this home has to offer. Inside is a traditional layout with the formal dining room and living room at the front of the home, each featuring classic touches such as crown molding, picture-frame molding, and an angled bay window, with 9 foot ceilings on the first floor. The soft neutral color palette on the main floor gives way to any style dcor. The hub of the home is the heart of the home and the open flow between the kitchen, breakfast nook, and family room is sought after for this very reason. The kitchen features off white cabinets and granite countertops, stainless steel appliances, recessed and pendant lighting, and a pantry. The center island is the ideal spot for afternoon snacks and homework. Casual family meals can be enjoyed in the sunny breakfast nook which opens to the family room where you can take the chill off the cool spring nights in front of the stone gas fireplace. A main floor study has been tucked away for extra privacy, and can be used as a 5th bedroom. The back staircase leads to the upper floor which features a large owners suite with tray ceiling, two walk-in closets, and a private bathroom with a large soaking tub and separate shower. There are three additional bedrooms and a main hall bath with a dual sink vanity and tiled tub/shower surround. The laundry room is also found on the second floor.An additional second floor spacious loft is the ideal spot for hanging out. Need more room to roam? The partially finished basement offers so much flex space to fulfill everyone's needs, as well as a bathroom, with an additional 1000 square feet of convertible storage space. The walk-out feature is perfect for hosting future get togethers, and leads to a huge backyard with a 22 zone lawn sprinkler (w/separate well)! This home really has all that you could need and more. Your utility bills have never been this affordable; with OWNED solar panels (installed 2020) and dual zone HVAC with humidifier replaced in 2018/2020, the total electric bill the current owners paid was $53 for 6 months with additional credits. Call for further details on the solar contract. 2021-07-31
Sold for $780,000
Street View
Price history
| Date | Event | Price |
|---|---|---|
| 5/8/2026 | Sold | $780,000+44.4%$268/sqft |
Source: Public Record Report a problem | ||
| 8/6/2021 | Sold | $540,000+3.8%$186/sqft |
Source:  Bright MLS #NJGL273370 Report a problem Bright MLS #NJGL273370 Report a problem | ||
| 4/15/2021 | Pending sale | $520,000$179/sqft |
Source: Bright MLS #NJGL273370 Report a problem | ||
| 4/12/2021 | Contingent | $520,000$179/sqft |
Source: Bright MLS #NJGL273370 Report a problem | ||
| 3/31/2021 | Listed for sale | $520,000$179/sqft |
Source: Bright MLS #NJGL273370 Report a problem | ||
Nearby homes
Get a cash offer in 3 minutes
Find out how much your home could sell for in as little as 3 minutes with a no-obligation cash offer.
Estimated market value
$796,300
