Skip main navigation
Off market
  • $859,700

    178 Westland Avenue, West Hartford, CT 06107

    4beds
    2,394sqft
    Single Family Residence
    Built in 1938
    9,147 Square Feet Lot
    $859,700 Zestimate®
    $359/sqft
    $4,088 Estimated rent

    Home value

    $859,700

    $817,000 - $911,000

    $4,088/mo

    Zestimate® history
    Loading
    Loading...

    Owner options

    List your home for rent

    $4,088/mo

    Rent Zestimate®

    Find your next renter with Zillow Rental Manager. Plus, with online applications, you can quickly screen prospective tenants – for free.

    Learn more

    $4,088/mo

    Rent Zestimate®

    Refinance and save

    $5,182/mo

    Est. payment

    Refinancing to a lower rate could help reduce your monthly payments and save thousands over the life of the loan.

    See today's rates

    $5,182/mo

    Est. payment

    Explore your selling options

    Work with a Zillow partner agent

    Leverage their expertise and Zillow's premium Showcase listings to get your home seen by more buyers.

    Get started

    List with your own agent

    Get your home in front of millions of buyers by listing it on Zillow.

    Learn how to do it

    Sell it yourself

    Take full control of how buyers see your home on Zillow by listing For Sale by Owner (FSBO).

    List your home

    What's special

    Cozy brick fireplaceLandscaped yardNew pergolaHome gymFull en-suite bathroomGourmet kitchenExtra space

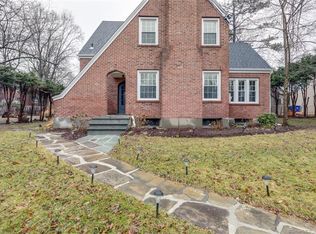
    This exceptional property offers an ideal combination of elegance and comfort in a sought-after location. From its captivating curb appeal to its well-appointed updated interior, this home is sure to impress. The spacious and inviting living space features a cozy brick fireplace while the newly renovated open floor plan creates a seamless flow between the dining room and kitchen, providing a perfect setting for both daily living and entertaining. The gourmet kitchen features top-of-the-line appliances, an island, and ample storage space. Whether you're whipping up a gourmet meal or enjoying a casual breakfast, this kitchen caters to your every need. The adjacent dining area offers a lovely space to gather and enjoy meals with family and friends. The primary bedroom is complete with a full en-suite bathroom, and the additional 3 bedrooms are generously sized and provide flexibility for guests or a growing family. The basement offers extra space that can be customized to fit your needs, whether it be a home gym, a playroom, or a workshop. Step outside and discover a serene backyard oasis, perfect for outdoor relaxation and entertainment. Enjoy a quiet evening on the patio featuring a new pergola looking over the landscaped yard which provides a tranquil setting for your outdoor activities. Located 1 mile from downtown West Hartford, you won't have to go far for any amenity **Sellers are requesting Best and Highest offers to be submitted by Tuesday 6/27 at 1:00pm**

    This property is not currently displayed as for sale or rent on Zillow. This may be different from what's on other websites or public sources.

    Zillow last checked:

    Listing updated:

    Listed by:

    BROOKE TEAM AT EXP REALTY,

    Will Chase 860-999-3951,

    eXp Realty 866-828-3951

    Bought with:

    John R. Lepore, RES.0398348

    Berkshire Hathaway NE Prop.

    Kevin Eagan

    Berkshire Hathaway NE Prop.

    Source: Smart MLS,MLS#: 170577115MLS Logo

    Facts & features

    Interior

    Bedrooms & bathrooms
    • Bedrooms: 4
    • Bathrooms: 3
    • Full bathrooms: 2
    • 1/2 bathrooms: 1
    Rooms
    • Room types: Breezeway
    Primary bedroom
    • Level: Upper
    • Area: 235.46 Square Feet
    • Dimensions: 19.3 x 12.2
    Bedroom
    • Level: Upper
    • Area: 194.81 Square Feet
    • Dimensions: 12.1 x 16.1
    Bedroom
    • Level: Upper
    • Area: 164.92 Square Feet
    • Dimensions: 13.3 x 12.4
    Bedroom
    • Level: Upper
    • Area: 156.24 Square Feet
    • Dimensions: 12.6 x 12.4
    Dining room
    • Level: Main
    • Area: 150.16 Square Feet
    • Dimensions: 12.11 x 12.4
    Family room
    • Level: Main
    • Area: 123.22 Square Feet
    • Dimensions: 10.1 x 12.2
    Kitchen
    • Level: Main
    • Area: 172.8 Square Feet
    • Dimensions: 12 x 14.4
    Living room
    • Level: Main
    • Area: 172.02 Square Feet
    • Dimensions: 14.1 x 12.2
    Office
    • Level: Upper
    • Area: 44.73 Square Feet
    • Dimensions: 6.3 x 7.1
    Heating
    • Gas on Gas, Natural Gas
    Cooling
    • Central Air
    Appliances
    • Included: Gas Range, Oven/Range, Microwave, Refrigerator, Freezer, Dishwasher, Disposal, Tankless Water Heater
    • Laundry: Lower Level, Mud Room
    Features
    • Wired for Data
    • Doors: Storm Door(s)
    • Windows: Thermopane Windows
    • Basement: Full,Partially Finished,Heated,Cooled,Liveable Space,Storage Space
    • Attic: Walk-up,Storage
    • Number of fireplaces: 1
    Interior area
    • Total structure area: 2,394
    • Total interior livable area: 2,394 sqft
    • Finished area above ground: 2,144
    • Finished area below ground: 250

    Property

    Parking
    • Total spaces: 2
    • Parking features: Attached, Garage Door Opener, Asphalt
    • Attached garage spaces: 2
    • Has uncovered spaces: Yes
    Features
    • Patio & porch: Patio
    • Exterior features: Breezeway, Rain Gutters
    • Fencing: Partial
    Lot
    • Size: 9,147 Square Feet
    Details
    • Additional structures: Shed(s)
    • Parcel number: 1911168
    • Zoning: R-10

    Construction

    Type & style
    • Home type: SingleFamily
    • Architectural style: Colonial
    • Property subtype: Single Family Residence
    Materials
    • Vinyl Siding
    • Foundation: Concrete Perimeter
    • Roof: Asphalt
    Condition
    • New construction: No
    • Year built: 1938

    Utilities & green energy

    • Sewer: Public Sewer
    • Water: Public
    Green energy
    • Energy efficient items: Thermostat, Doors, Windows

    Community & HOA

    HOA
    • Has HOA: No
    Location
    • Region: West Hartford

    Financial & listing details

    • Price per square foot: $359/sqft
    • Tax assessed value: $324,870
    • Annual tax amount: $13,294
    • Date on market: 7/28/2023

    Price history

    DateEventPrice
    7/26/2023Sold$700,000+16.9%$292/sqft
    Source: Smart MLS #170577115 Report a problem
    7/10/2023Pending sale$599,000$250/sqft
    Source: Smart MLS #170577115 Report a problem
    6/28/2023Contingent$599,000$250/sqft
    Source: Smart MLS #170577115 Report a problem
    6/23/2023Listed for sale$599,000+40.9%$250/sqft
    Source: Smart MLS #170577115 Report a problem
    4/21/2017Sold$425,000+162.3%$178/sqft
    Source: Smart MLS #G10193870 Report a problem
    4/30/1998Sold$162,000-29.6%$68/sqft
    Source: Public Record Report a problem
    2/26/1990Sold$230,000-7.3%$96/sqft
    Source: Public Record Report a problem
    4/7/1989Sold$248,000$104/sqft
    Source: Public Record Report a problem

    Public tax history

    YearProperty taxesTax assessment
    2025$14,711 +5.7%$328,510
    2024$13,912 +4.6%$328,510 +1.1%
    2023$13,294 +0.6%$324,870
    2022$13,216 +11%$324,870 +15.8%
    2021$11,901 +6.2%$280,560 +4.7%
    2020$11,201 $267,960
    2019$11,201 +4.7%$267,960 +2.7%
    2018$10,699 +0.1%$260,960 +0.2%
    2017$10,690 +9.3%$260,470 +5.3%
    2016$9,777 $247,450
    Find assessor info on the county website

    Neighborhood: 06107

    Nearby schools

    GreatSchools rating
    Schools provided by the listing agent
    • Elementary: Louise Duffy
    • High: Conard

    Source: Smart MLS. This data may not be complete. We recommend contacting the local school district to confirm school assignments for this home.

    Get pre-qualified for a loan
    At Zillow Home Loans, we can pre-qualify you in as little as 5 minutes with no impact to your credit score.

    An equal housing lender. NMLS #10287.

    Sell for more on Zillow
    Get a Zillow Showcase℠ listing at no additional cost and you could sell for .
    $859,700
    2% more
    +$17,194
    With Zillow Showcase(estimated)
    $876,894