10 gorgeous acres with no restrictions in Washington School District at the end of an unpaved private road that meanders along a creek and nature. New roof Sept 2024. THERE IS A HUGE GARAGE UNDER HOUSE AT LEAST 4CAR. 2250 square foot home in need of work to make this home a showplace again. You can step outside and see for miles with absolute privacy. 2 fireplaces, deck, circle drive, covered porch, level lot backing to majestic trees and bluffs. This home needs attention to bring it back to its original glory. Perfect location to head to I-44, Wildwood 10 minutes, Washington. Step outside to covered porch and fresh air.. SOLD AS IS , WITH 48 HOUR RESPONSE PLEASE. SPECIAL SALE CONTRACTS ONLY.
Closed
Listed by: Robeck Realty West • Tracey L Biggs • Contact: 636-451-5255
Bought with: Compass Realty Group
Price Unknown
178 Whitetail Crossing Trl, Labadie, MO 63055
3beds
3,200sqft
Single Family Residence
Built in 1994
10 Acres Lot
$460,400 Zestimate®
$--/sqft
$3,135 Estimated rent
Home value
$460,400
Estimated sales range
Not available
$3,135/mo
Zestimate® history
Owner options
List your home for rent
$3,135/mo
Rent Zestimate®
Find your next renter with Zillow Rental Manager. Plus, with online applications, you can quickly screen prospective tenants – for free.
$3,135/mo
Rent Zestimate®
Refinance and save
Refinancing to a lower rate could help reduce your monthly payments and save thousands over the life of the loan.
Explore your selling options
Work with a Zillow partner agent
Leverage their expertise and Zillow's premium Showcase listings to get your home seen by more buyers.
Get startedList with your own agent
Get your home in front of millions of buyers by listing it on Zillow.
Learn how to do itSell it yourself
Take full control of how buyers see your home on Zillow by listing For Sale by Owner (FSBO).
List your homeWhat's special
Gorgeous acresMeanders along a creekHuge garage under houseLevel lotUnpaved private roadCovered porchNew roof
Zillow last checked:
Listing updated:
Listed by:
Tracey L Biggs 636-451-5255,
Robeck Realty West
Bought with:
Joan Schnoebelen, 1999097909
Compass Realty Group
Source: MARIS,MLS#: 25012509 Originating MLS: St. Louis Association of REALTORS
Originating MLS: St. Louis Association of REALTORSFacts & features
Interior
Bedrooms & bathrooms
- Bedrooms: 3
- Bathrooms: 4
- Full bathrooms: 3
- 1/2 bathrooms: 1
- Main level bathrooms: 3
- Main level bedrooms: 3
Primary bedroom
- Level: Main
- Area: 252
- Dimensions: 12 x 21
Bedroom
- Level: Main
- Area: 154
- Dimensions: 11 x 14
Bedroom
- Level: Main
- Area: 154
- Dimensions: 11 x 14
Primary bathroom
- Level: Main
- Area: 270
- Dimensions: 15 x 18
Bonus room
- Level: Lower
- Area: 63
- Dimensions: 9 x 7
Kitchen
- Level: Main
- Area: 490
- Dimensions: 14 x 35
Laundry
- Level: Main
- Area: 45
- Dimensions: 9 x 5
Living room
- Level: Main
- Area: 648
- Dimensions: 18 x 36
Recreation room
- Level: Lower
- Area: 748
- Dimensions: 22 x 34
Storage
- Level: Lower
- Area: 156
- Dimensions: 13 x 12
Heating
- Forced Air, Other, Propane
Cooling
- Central Air, Electric
Appliances
- Included: Dishwasher, Propane Water Heater, Water Softener Rented
- Laundry: Main Level
Features
- Workshop/Hobby Area, Kitchen/Dining Room Combo, Separate Dining, Center Hall Floorplan, Vaulted Ceiling(s), Kitchen Island, Eat-in Kitchen, Tub
- Flooring: Hardwood
- Windows: Skylight(s)
- Basement: Walk-Out Access
- Number of fireplaces: 2
- Fireplace features: Recreation Room, Wood Burning, Basement, Great Room
Interior area
- Total structure area: 3,200
- Total interior livable area: 3,200 sqft
- Finished area above ground: 2,250
Property
Parking
- Total spaces: 2
- Parking features: RV Access/Parking, Attached, Circular Driveway, Garage, Garage Door Opener, Off Street
- Attached garage spaces: 2
- Has uncovered spaces: Yes
Features
- Levels: One
- Patio & porch: Deck, Covered
Lot
- Size: 10 Acres
- Features: Adjoins Open Ground, Adjoins Wooded Area, Level
Details
- Parcel number: 0851500004022200
- Special conditions: Standard
Construction
Type & style
- Home type: SingleFamily
- Architectural style: Contemporary,Traditional,Ranch
- Property subtype: Single Family Residence
Materials
- Brick Veneer, Vinyl Siding
Condition
- Year built: 1994
Utilities & green energy
- Sewer: Septic Tank
- Water: Well
Community & HOA
Community
- Subdivision: Fobian Valley
Location
- Region: Labadie
Financial & listing details
- Tax assessed value: $270,310
- Annual tax amount: $3,198
- Date on market: 3/11/2025
- Cumulative days on market: 81 days
- Listing terms: Cash,Conventional
- Ownership: Private
- Road surface type: Gravel
Price history
| Date | Event | Price |
|---|---|---|
| 6/20/2025 | Sold | -- |
Source:  MARIS #25012509 Report a problem MARIS #25012509 Report a problem | ||
| 6/1/2025 | Pending sale | $450,000$141/sqft |
Source: MARIS #25012509 Report a problem | ||
| 5/20/2025 | Contingent | $450,000$141/sqft |
Source: MARIS #25012509 Report a problem | ||
| 5/12/2025 | Price change | $450,000-6%$141/sqft |
Source: MARIS #25012509 Report a problem | ||
| 3/17/2025 | Price change | $478,900-8.8%$150/sqft |
Source: MARIS #25012509 Report a problem | ||
| 3/11/2025 | Listed for sale | $525,000-4.5%$164/sqft |
Source: MARIS #25012509 Report a problem | ||
| 8/14/2024 | Listing removed | -- |
Source: MARIS #24042943 Report a problem | ||
| 7/18/2024 | Price change | $550,000-21.4%$172/sqft |
Source: MARIS #24042943 Report a problem | ||
| 7/9/2024 | Listed for sale | $700,000$219/sqft |
Source: MARIS #24042943 Report a problem | ||
Public tax history
| Year | Property taxes | Tax assessment |
|---|---|---|
| 2024 | $3,323 +3.9% | $48,559 |
| 2023 | $3,198 -2.2% | $48,559 -3.5% |
| 2022 | $3,269 -0.8% | $50,313 |
| 2021 | $3,295 +5.1% | $50,313 +9.7% |
| 2020 | $3,135 +2.3% | $45,867 |
| 2019 | $3,063 +0.1% | $45,867 +2.8% |
| 2017 | $3,060 +10.2% | $44,605 +2.9% |
| 2016 | $2,777 | $43,368 |
| 2015 | $2,777 | $43,368 -0.7% |
| 2014 | $2,777 | $43,683 |
| 2013 | -- | $43,683 -14% |
| 2012 | -- | $50,819 |
| 2011 | -- | $50,819 -2% |
| 2010 | -- | $51,862 |
| 2009 | -- | $51,862 -0.5% |
| 2006 | $2,998 +1.3% | $52,111 |
| 2005 | $2,960 +9.7% | $52,111 +10.9% |
| 2004 | $2,698 -1.6% | $46,983 |
| 2003 | $2,742 +48.1% | $46,983 +33.2% |
| 2002 | $1,851 -4.2% | $35,274 -4.2% |
| 2001 | $1,932 -4.2% | $36,818 -5.6% |
| 2000 | $2,016 | $38,983 |
Find assessor info on the county website
Neighborhood: 63055
Nearby homes
- $449,2003 bd-- ba1.7k sqft176 Whitetail Crossing Trl, Labadie, MO 63055Off Market
- $642,1003 bd-- ba2.7k sqft180 Whitetail Crossing Trl, Labadie, MO 63055Off Market
- $669,5003 bd2 ba2.7k sqft657 Fairfield Valley Rd, Saint Albans, MO 63073Off Market
- $93,50011 Acres182 Whitetail Crossing Trl, Labadie, MO 63055Off Market
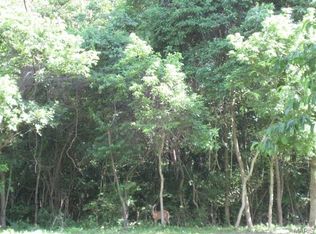
- $510,9004 bd2 ba4.1k sqft623 Fairfield Valley Rd, Pacific, MO 63073Off Market
- $520,9003 bd2 ba2.1k sqft664 Fairfield Valley Rd, Saint Albans, MO 63073Off Market
- $510,100-- bd-- ba5.1k sqftFiddle Creek Rd, Labadie, MO 63055Off Market
- $454,300-- bd-- ba-- sqftFiddle Creek Rd, Labadie, MO 63055Off Market
Nearby schools
GreatSchools rating
- 8/10Labadie Elementary SchoolGrades: K-6Distance: 4.7 mi
- 6/10Washington Middle SchoolGrades: 7-8Distance: 12.7 mi
- 7/10Washington High SchoolGrades: 9-12Distance: 12.7 mi
Schools provided by the listing agent
- Elementary: Labadie Elem.
- Middle: Washington Middle
- High: Washington High
Source: MARIS. This data may not be complete. We recommend contacting the local school district to confirm school assignments for this home.
- Missouri
- Franklin County
- Labadie
- 63055
- 178 Whitetail Crossing Trl
Nearby cities
Nearby zip codes
Other Labadie Topics
