Skip main navigation
Sold for $635,000
  • $635,000

    178 Willow Bend Way, Osprey, FL 34229

    3beds
    1,889sqft
    Single Family Residence
    Built in 2001
    10,427 Square Feet Lot
    $627,500 Zestimate®
    $336/sqft
    $4,106 Estimated rent

    Home value

    $627,500

    $571,000 - $690,000

    $4,106/mo

    Zestimate® history
    Loading
    Loading...

    Owner options

    List your home for rent

    $4,106/mo

    Rent Zestimate®

    Find your next renter with Zillow Rental Manager. Plus, with online applications, you can quickly screen prospective tenants – for free.

    Learn more

    $4,106/mo

    Rent Zestimate®

    Refinance and save

    $4,098/mo

    Est. payment

    Refinancing to a lower rate could help reduce your monthly payments and save thousands over the life of the loan.

    See today's rates

    $4,098/mo

    Est. payment

    Explore your selling options

    Work with a Zillow partner agent

    Leverage their expertise and Zillow's premium Showcase listings to get your home seen by more buyers.

    Get started

    List with your own agent

    Get your home in front of millions of buyers by listing it on Zillow.

    Learn how to do it

    Sell it yourself

    Take full control of how buyers see your home on Zillow by listing For Sale by Owner (FSBO).

    List your home

    What's special

    Beautifully updated pool homeAbundant natural lightBrand-new tile roofDesirable split floor planNew range
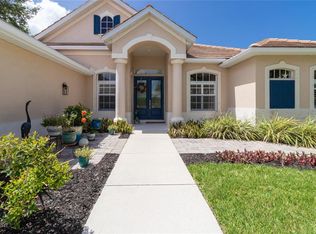
    Move-in ready and impeccably maintained, this stunning 3-bedroom, 2-bath pool home offers exceptional updates and an unbeatable location in the coveted Park Trace Estates. Nearly 2,000 sq. ft. of bright, open living space features a desirable split floor plan, abundant natural light, and a beautifully landscaped, private fenced backyard. Major upgrades deliver true peace of mind: • All-new PGT impact windows and doors • Brand-new tile roof (2024) • New HVAC ductwork • Completely refinished pool, spa, and pool deck • New Frigidaire Gallery French-door refrigerator and new range • Convenient pull-out shelving in kitchen cabinets and pantry Every detail has been thoughtfully cared for—the heavy lifting is done! Located in highly sought-after Park Trace Estates, where HOA fees are under $58/month, this home places you at the center of the ultimate Florida lifestyle: • Just 1 mile to the Intracoastal Waterway and waterfront dining • 6 miles to world-famous Siesta Key Beach • 10 miles to vibrant downtown Sarasota • Adjacent to the Legacy Trail for cycling enthusiasts • Steps from Oscar Scherer State Park for hiking, kayaking, and nature adventures This beautifully updated pool home has it all—move right in and start living the Florida dream today!

    Zillow last checked:

    Listing updated:

    Listing Provided by:

    Kim Azar-Calka 239-216-6205,

    MICHAEL SAUNDERS & COMPANY 941-966-8000

    Bought with:

    Kim Azar-Calka, 3555680

    MICHAEL SAUNDERS & COMPANY

    Source: Stellar MLS,MLS#: A4672408MLS LogoOriginating MLS: Sarasota - Manatee

    Facts & features

    Interior

    Bedrooms & bathrooms
    • Bedrooms: 3
    • Bathrooms: 2
    • Full bathrooms: 2
    Primary bedroom
    • Features: Walk-In Closet(s)
    • Level: First
    • Area: 272 Square Feet
    • Dimensions: 16x17
    Bedroom 2
    • Features: Built-in Closet
    • Level: First
    • Area: 120 Square Feet
    • Dimensions: 10x12
    Bedroom 3
    • Features: Built-in Closet
    • Level: First
    • Area: 132 Square Feet
    • Dimensions: 12x11
    Dining room
    • Level: First
    • Area: 90 Square Feet
    • Dimensions: 10x9
    Kitchen
    • Level: First
    • Area: 91 Square Feet
    • Dimensions: 13x7
    Living room
    • Level: First
    • Area: 224 Square Feet
    • Dimensions: 16x14
    Heating
    • Electric
    Cooling
    • Central Air
    Appliances
    • Included: Dishwasher, Disposal, Dryer, Microwave, Range, Refrigerator, Washer
    • Laundry: Inside
    Features
    • Ceiling Fan(s), Crown Molding, High Ceilings, Solid Surface Counters, Split Bedroom, Tray Ceiling(s), Walk-In Closet(s)
    • Flooring: Tile, Hardwood
    • Doors: Sliding Doors
    • Windows: Storm Window(s), Window Treatments, Hurricane Shutters
    • Has fireplace: No
    Interior area
    • Total structure area: 2,598
    • Total interior livable area: 1,889 sqft

    Property

    Parking
    • Total spaces: 2
    • Parking features: Garage - Attached
    • Attached garage spaces: 2
    Features
    • Levels: One
    • Stories: 1
    • Patio & porch: Covered, Enclosed, Rear Porch, Screened
    • Exterior features: Rain Gutters
    • Has private pool: Yes
    • Pool features: Chlorine Free, Gunite, Heated, In Ground, Screen Enclosure
    • Has spa: Yes
    • Spa features: Heated, In Ground
    • Fencing: Wood
    • Has view: Yes
    • View description: Garden, Pool
    • Waterfront features: Lake Privileges
    Lot
    • Size: 10,427 sqft
    • Residential vegetation: Mature Landscaping, Oak Trees, Trees/Landscaped
    Details
    • Parcel number: 0149080010
    • Zoning: RSF2
    • Special conditions: None

    Construction

    Type & style
    • Home type: SingleFamily
    • Architectural style: Coastal,Custom,Florida,Ranch
    • Property subtype: Single Family Residence
    Materials
    • Block, Concrete
    • Foundation: Block, Concrete Perimeter
    • Roof: Tile
    Condition
    • New construction: No
    • Year built: 2001

    Utilities & green energy

    • Sewer: Public Sewer
    • Water: Public
    • Utilities for property: Cable Available, Sprinkler Well, Street Lights

    Community & neighborhood

    Security
    • Security features: Security Lights, Smoke Detector(s)
    Location
    • Region: Osprey
    • Subdivision: PARK TRACE ESTATES

    HOA & financial

    HOA
    • Has HOA: Yes
    • HOA fee: $54 monthly
    • Association name: Chelsea Kelleher
    Other fees
    • Pet fee: $0 monthly
    Other financial information
    • Total actual rent: 0

    Other

    Other facts
    • Ownership: Fee Simple
    • Road surface type: Asphalt

    Price history

    DateEventPrice
    1/29/2026Sold$635,000-0.8%$336/sqft
    Source: Stellar MLS #A4672408 Report a problem
    12/23/2025Pending sale$640,000$339/sqft
    Source: Stellar MLS #A4672408 Report a problem
    12/15/2025Listed for sale$640,000+151%$339/sqft
    Source: Stellar MLS #A4672408 Report a problem
    12/13/2001Sold$255,000$135/sqft
    Source: Public Record Report a problem

    Public tax history

    YearProperty taxesTax assessment
    2025$4,292 +4.2%$348,943 +2.9%
    2024$4,120 +4.1%$339,109 +3%
    2023$3,960 +11.6%$329,232 +11.7%
    2022$3,547 +1.5%$294,788 +3%
    2021$3,496 -0.1%$286,202 +1.4%
    2020$3,501 +3.7%$282,250 +2.3%
    2019$3,376 $275,904 +1.9%
    2018$3,376 +2.5%$270,760 +2.1%
    2017$3,292 +7.2%$265,191 -9.4%
    2016$3,070 $292,800 +4.2%
    2015$3,070 +0.4%$281,100 +20.5%
    2014$3,057 +0.1%$233,300
    2013$3,053 +2.8%$233,300 +1.7%
    2012$2,971 +1.7%$229,400 +0.1%
    2011$2,921 -6.1%$229,100 -3.5%
    2010$3,111 +7.9%$237,400 +0.6%
    2009$2,885 $236,083 +0.1%
    2008$2,885 -2.3%$235,847 +3%
    2007$2,952 $228,978 +2.5%
    2006-- $223,393 +3%
    2005-- $216,886 +3%
    2004$3,115 -1%$210,569 +1.9%
    2003$3,146 +1.7%$206,643 +2.4%
    2002$3,093 +326.4%$201,800 +312.7%
    2001$725 +5.3%$48,900 +4%
    2000$689 $47,000

    Find assessor info on the county website

    Neighborhood: 34229

    Nearby schools

    GreatSchools rating
    Get a cash offer in 3 minutes
    Find out how much your home could sell for in as little as 3 minutes with a no-obligation cash offer.
    Estimated market value
    $627,500
    Get a cash offer in 3 minutes
    Find out how much your home could sell for in as little as 3 minutes with a no-obligation cash offer.
    Estimated market value
    $627,500