Skip main navigation
Sold for $615,000
  • $615,000

    178 Willow Ln, Warrington, PA 18976

    4beds
    2,378sqft
    Single Family Residence
    Built in 1970
    1.18 Acres Lot
    $722,100 Zestimate®
    $259/sqft
    $4,009 Estimated rent

    Home value

    $722,100

    $686,000 - $758,000

    $4,009/mo

    Zestimate® history
    Loading
    Loading...

    Owner options

    List your home for rent

    $4,009/mo

    Rent Zestimate®

    Find your next renter with Zillow Rental Manager. Plus, with online applications, you can quickly screen prospective tenants – for free.

    Learn more

    $4,009/mo

    Rent Zestimate®

    Refinance and save

    $3,881/mo

    Est. payment

    Refinancing to a lower rate could help reduce your monthly payments and save thousands over the life of the loan.

    See today's rates

    $3,881/mo

    Est. payment

    Explore your selling options

    Work with a Zillow partner agent

    Leverage their expertise and Zillow's premium Showcase listings to get your home seen by more buyers.

    Get started

    List with your own agent

    Get your home in front of millions of buyers by listing it on Zillow.

    Learn how to do it

    Sell it yourself

    Take full control of how buyers see your home on Zillow by listing For Sale by Owner (FSBO).

    List your home

    What's special

    Stone fireplacePrivate laundry spaceColonial homeNatural lightLarge covered front porchMature landscapingLarge closet
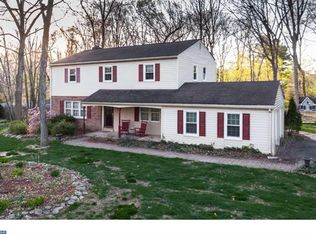
    In the rolling countryside of Bucks county sits 178 Willow Lane. A colonial home nestled amongst mature landscaping on just over an acre creating your own home oasis. Highlighting the front of the home is a stone facade accent along with a large covered front porch perfect for enjoying the morning sun or afternoon wildlife. Stepping into the home, you will find a bright, slate entryway with sunkissed hardwood floors sprawling across much of the first floor. Flanking the front entrance are the large living room & family room each with an abundance of natural light and a stone fireplace creating a charming focal point in the family room. Flowing through the living room, you will find yourself in the spacious dining room with chair rail accent, bay window & centered chandelier. Hosting family dinners has never been easier with the kitchen just off the formal dining space. The kitchen boasts an array of features including convenient recessed lighting, butcher block island, wall oven and microwave, an abundance of countertop space and cabinets galore. The eat in section of the kitchen creates everyday use simplicity. The slider off the kitchen leads to the expansive deck overlooking the large level yard. Enjoy the year round use of the three season room off of the family room where you can enjoy every angle of the wall to wall window wrapped space. Completing the first floor is the private laundry space with wash sink and additional storage. Making your way upstairs you will find the primary bedroom with a newly renovated ensuite bathroom including tile flooring, tile shower & large vanity. Three additional bedrooms with hardwood flooring complete this floor each with a large closet and the hall bathroom centrally located for convenience. The large unfinished basement is an open space for you to create an area of your own or it can simply be used for additional storage. The whole house generator provides protection and peace of mind in all weather. This home has been connected to public sewer and public water for worry-free utilities. The neighboring shopping, parks and entertainment allow for modern conveniences while living away from the hustle and bustle of everyday life. This home has been well loved and is looking for its next owners to create memories! Schedule your tour today.

    Zillow last checked:

    Listing updated:

    Listed by:

    Christopher A LaGarde 610-363-4300,

    Keller Williams Real Estate -Exton,

    Co-Listing Agent: Jacqueline Houck 484-716-3937,

    Keller Williams Real Estate -Exton

    Bought with:

    Inna Gomelsky, RS294493

    Tesla Realty Group, LLC

    Source: Bright MLS,MLS#: PABU2053924MLS Logo

    Facts & features

    Interior

    Bedrooms & bathrooms
    • Bedrooms: 4
    • Bathrooms: 3
    • Full bathrooms: 2
    • 1/2 bathrooms: 1
    • Main level bathrooms: 1
    Basement
    • Area: 0
    Heating
    • Forced Air, Electric
    Cooling
    • Central Air, Electric
    Appliances
    • Included: Electric Water Heater
    Features
    • Basement: Full
    • Number of fireplaces: 1
    • Fireplace features: Stone, Wood Burning
    Interior area
    • Total structure area: 2,378
    • Total interior livable area: 2,378 sqft
    • Finished area above ground: 2,378
    • Finished area below ground: 0

    Property

    Parking
    • Total spaces: 2
    • Parking features: Garage Faces Side, Asphalt, Attached
    • Attached garage spaces: 2
    • Has uncovered spaces: Yes
    Accessibility
    • Accessibility features: None
    Features
    • Levels: Two
    • Stories: 2
    • Pool features: None
    Lot
    • Size: 1.18 Acres
    • Dimensions: 177.00 x 290.00
    Details
    • Additional structures: Above Grade, Below Grade
    • Parcel number: 09039015
    • Zoning: R1
    • Special conditions: Standard

    Construction

    Type & style
    • Home type: SingleFamily
    • Architectural style: Colonial
    • Property subtype: Single Family Residence
    Materials
    • Frame
    • Foundation: Permanent
    Condition
    • New construction: No
    • Year built: 1970

    Utilities & green energy

    • Sewer: Public Sewer
    • Water: Public

    Community & HOA

    Community
    • Subdivision: Woodridge
    HOA
    • Has HOA: No
    Location
    • Region: Warrington
    • Municipality: DOYLESTOWN TWP

    Financial & listing details

    • Price per square foot: $259/sqft
    • Tax assessed value: $34,800
    • Annual tax amount: $5,872
    • Date on market: 7/21/2023
    • Listing agreement: Exclusive Right To Sell
    • Listing terms: Cash,Conventional,FHA,VA Loan
    • Inclusions: Washer, Dryer, Refrigerator, Whole House Generator.
    • Ownership: Fee Simple

    Price history

    DateEventPrice
    8/28/2023Sold$615,000+10.2%$259/sqft
    Source: Bright MLS #PABU2053924 Report a problem
    7/25/2023Pending sale$557,900$235/sqft
    Source: Bright MLS #PABU2053924 Report a problem
    7/21/2023Listed for sale$557,900$235/sqft
    Source: Bright MLS #PABU2053924 Report a problem

    Public tax history

    YearProperty taxesTax assessment
    2025$6,529 +2%$34,800
    2024$6,401 +9%$34,800
    2023$5,872 +1.1%$34,800
    2022$5,807 +2.1%$34,800
    2021$5,687 +0.5%$34,800
    2020$5,661 +1.4%$34,800
    2018$5,583 +1.4%$34,800
    2017$5,504 $34,800
    2016$5,504 $34,800
    2015-- $34,800
    2014-- $34,800
    2013-- $34,800
    2012-- $34,800
    2011-- $34,800
    2010-- $34,800
    2009-- $34,800
    2008-- $34,800
    2007-- $34,800
    2006-- $34,800
    2005-- $34,800 +300%
    2004-- $8,700
    2003-- $8,700
    2002-- $8,700
    2000-- $8,700
    Find assessor info on the county website

    Neighborhood: 18976

    Nearby schools

    GreatSchools rating
    Schools provided by the listing agent
    • District: Central Bucks

    Source: Bright MLS. This data may not be complete. We recommend contacting the local school district to confirm school assignments for this home.

    Get a cash offer in 3 minutes
    Find out how much your home could sell for in as little as 3 minutes with a no-obligation cash offer.
    Estimated market value
    $722,100
    Get a cash offer in 3 minutes
    Find out how much your home could sell for in as little as 3 minutes with a no-obligation cash offer.
    Estimated market value
    $722,100