Skip main navigation
Closed
  • $345,000

    178 Willowby Run, Union Mills, NC 28167

    2beds
    1,232sqft
    Single Family Residence
    Built in 2014
    2.21 Acres Lot
    $372,200 Zestimate®
    $280/sqft
    $1,667 Estimated rent

    Home value

    $372,200

    $309,000 - $447,000

    $1,667/mo

    Zestimate® history
    Loading
    Loading...

    Owner options

    List your home for rent

    $1,667/mo

    Rent Zestimate®

    Find your next renter with Zillow Rental Manager. Plus, with online applications, you can quickly screen prospective tenants – for free.

    Learn more

    $1,667/mo

    Rent Zestimate®

    Refinance and save

    $2,464/mo

    Est. payment

    Refinancing to a lower rate could help reduce your monthly payments and save thousands over the life of the loan.

    See today's rates

    $2,464/mo

    Est. payment

    Explore your selling options

    Work with a Zillow partner agent

    Leverage their expertise and Zillow's premium Showcase listings to get your home seen by more buyers.

    Get started

    List with your own agent

    Get your home in front of millions of buyers by listing it on Zillow.

    Learn how to do it

    Sell it yourself

    Take full control of how buyers see your home on Zillow by listing For Sale by Owner (FSBO).

    List your home

    What's special

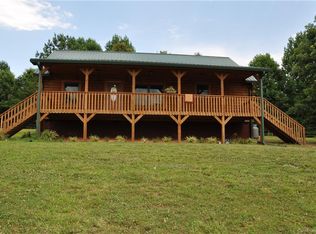
    You'll drive up a shared driveway to this immaculate log cabin, built in 2014. The one-owner cabin is in excellent condition and has been well-maintained. It sits up, well off the road, featuring 2 porches, each spanning the length of the cabin, w/views of trees, offering a sense of privacy. The lightly wooded acreage offers plenty of near-level front yard, the home is back against the woods, along a community walking trail, where the vegetation is thick - you can't see the neighbor behind, even in winter. When you step inside, you're welcomed by a great room w/vaulted ceiling, keeping things feeling open, and a gas fireplace sitting in one corner will keep you cozy during winter. The hardwood floors throughout offer an air of quality, while you'll find ceramic tile flooring in the bathrooms. The 6x8 "D" style log cabin was constructed with a split floor plan, and the appliances, including the refrigerator and washer/dryer will convey with the property, along with a spa/hot tub!

    Zillow last checked:

    Listing updated:

    Listing Provided by:

    Dan Hoffman dan@lakelureland.com,

    Lake Lure Land

    Bought with:

    Cindy Hogston

    EXP Realty LLC

    Source: Canopy MLS as distributed by MLS GRID,MLS#: 4171397MLS Logo

    Facts & features

    Interior

    Bedrooms & bathrooms
    • Bedrooms: 2
    • Bathrooms: 2
    • Full bathrooms: 2
    • Main level bedrooms: 2
    Primary bedroom
    • Features: En Suite Bathroom, Walk-In Closet(s)
    • Level: Main
    Primary bedroom
    • Level: Main
    Heating
    • Heat Pump
    Cooling
    • Central Air, Heat Pump
    Appliances
    • Included: Dishwasher, Electric Oven, Electric Range, Electric Water Heater, Microwave, Refrigerator, Washer/Dryer
    • Laundry: Utility Room, Main Level
    Features
    • Has basement: No
    • Fireplace features: Gas Log, Gas Unvented, Great Room
    Interior area
    • Total structure area: 1,232
    • Total interior livable area: 1,232 sqft
    • Finished area above ground: 1,232
    • Finished area below ground: 0

    Property

    Parking
    • Parking features: Shared Driveway
    • Has uncovered spaces: Yes
    Features
    • Levels: One
    • Stories: 1
    • Has spa: Yes
    • Spa features: Heated
    Lot
    • Size: 2.21 Acres
    Details
    • Parcel number: 648284
    • Zoning: none
    • Special conditions: Standard

    Construction

    Type & style
    • Home type: SingleFamily
    • Architectural style: Cabin
    • Property subtype: Single Family Residence
    Materials
    • Log, Wood
    • Foundation: Crawl Space
    • Roof: Shingle
    Condition
    • New construction: No
    • Year built: 2014

    Utilities & green energy

    • Sewer: Septic Installed
    • Water: Well

    Community & neighborhood

    Location
    • Region: Union Mills
    • Subdivision: Hearthstone Ridge

    HOA & financial

    HOA
    • Has HOA: Yes
    • HOA fee: $435 annually

    Other

    Other facts
    • Road surface type: Asphalt, Gravel, Paved

    Price history

    DateEventPrice
    7/7/2025Sold$345,000-1.3%$280/sqft
    Source: Public Record Report a problem
    6/7/2025Pending sale$349,500$284/sqft
    Source: Owner Report a problem
    5/8/2025Price change$349,500-0.1%$284/sqft
    Source: Owner Report a problem
    4/29/2025Listed for sale$349,900+4.4%$284/sqft
    Source: Owner Report a problem
    10/10/2024Sold$335,000+1.5%$272/sqft
    Source: Canopy MLS as distributed by MLS GRID #4171397 Report a problem
    8/28/2024Pending sale$329,900$268/sqft
    Source: Canopy MLS as distributed by MLS GRID #4171397 Report a problem
    8/18/2024Listed for sale$329,900$268/sqft
    Source: Canopy MLS as distributed by MLS GRID #4171397 Report a problem

    Public tax history

    YearProperty taxesTax assessment
    2025-- $292,600
    2024$1,677 +0.7%$292,600
    2023$1,665 +22.5%$292,600 +59.7%
    2022$1,359 +1.7%$183,200
    2021$1,335 $183,200
    2020$1,335 $183,200
    2019-- $183,200 +9.7%
    2018$1,217 $167,000
    2016$1,217 $167,000 +1146.3%
    2013$1,217 $13,400

    Find assessor info on the county website

    Neighborhood: 28167

    Nearby schools

    GreatSchools rating
    Schools provided by the listing agent
    • Elementary: Pinnacle
    • Middle: R-S Middle
    • High: R-S Central

    Source: Canopy MLS as distributed by MLS GRID. This data may not be complete. We recommend contacting the local school district to confirm school assignments for this home.

    Get pre-qualified for a loan
    At Zillow Home Loans, we can pre-qualify you in as little as 5 minutes with no impact to your credit score.

    An equal housing lender. NMLS #10287.