Skip main navigation
Sold for $645,000
  • $645,000

    178 Winding Creek Dr, Springboro, OH 45066

    3beds
    2,461sqft
    Single Family Residence
    Built in 2004
    8,581 Square Feet Lot
    $623,000 Zestimate®
    $262/sqft
    $3,045 Estimated rent

    Home value

    $623,000

    $592,000 - $654,000

    $3,045/mo

    Zestimate® history
    Loading
    Loading...

    Owner options

    List your home for rent

    $3,045/mo

    Rent Zestimate®

    Find your next renter with Zillow Rental Manager. Plus, with online applications, you can quickly screen prospective tenants – for free.

    Learn more

    $3,045/mo

    Rent Zestimate®

    Refinance and save

    $4,206/mo

    Est. payment

    Refinancing to a lower rate could help reduce your monthly payments and save thousands over the life of the loan.

    See today's rates

    $4,206/mo

    Est. payment

    Explore your selling options

    Work with a Zillow partner agent

    Leverage their expertise and Zillow's premium Showcase listings to get your home seen by more buyers.

    Get started

    List with your own agent

    Get your home in front of millions of buyers by listing it on Zillow.

    Learn how to do it

    Sell it yourself

    Take full control of how buyers see your home on Zillow by listing For Sale by Owner (FSBO).

    List your home

    What's special

    Custom islandNewly closed-in sunroomOpen-concept layoutFinished basementGuest suiteHeated floorsHome theater
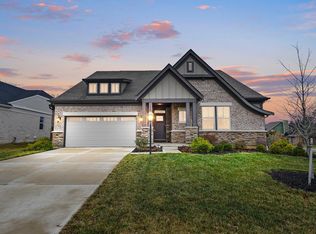
    Welcome to your dream home-a stunning blend of luxury, modern upgrades, & timeless elegance. This beautifully remodeled residence offers over $150,000 in exceptional improvements, ensuring comfort, style, & functionality for years to come. Soaring ceilings, premium finishes, & an open-concept layout designed for both relaxation & entertaining. Gourmet kitchen features newer appliances-including double ovens, induction cooktop, dishwasher, microwave, refrigerator & custom island w Amish built cabinets, spice rack, storage cabinets on back of island, Kohler sink w racks, cutting board, touchless Kohler faucet, insta hot water system, Silestone countertops. Newer Anderson windows provide energy efficiency. The living spaces are enhanced by wood floors, newer mohawk smart strand carpeting, LVP flooring in basement, new light fixtures, & recessed LED lighting creating a bright, inviting atmosphere. This home offers three spacious bdrms. Primary suite on main floor serves as a private retreat, featuring a spa-inspired ensuite w Kohler shower tower, rain head, heated floors, & custom tile work-plus self-cleaning Kohler Comfort Care toilets in both master bath & hall bathrooms. Master bath was completely remodeled w new cabinetry, sinks, faucets, lighting, vanity, custom closet. Home offers his & her offices, Finished basement offers the potential for a 4th & 5th bedroom, as well as a versatile space perfect for a home theater, gym, office, or guest suite, complete w full bathroom. Newly closed-in sunroom w double sliders, a fountain w a new pump, & irrigation system. Additional upgrades include a newer roof, a newer radon system, upgraded HVAC (Amana, 96% efficiency, 20), & security features Ring cameras, a Ring doorbell & electric window treatments. And don't forget the 712sqft Garage, with lots of storage space. Home combines sophistication w practicality, providing a secure, comfortable haven. Schedule a private tour & experience the best of luxury living!

    Zillow last checked:

    Listing updated:

    Listed by:

    Emily Tith 937-947-0895,

    Irongate Inc.

    Bought with:

    Austin R Castro, 2011001321

    Coldwell Banker Heritage

    Source: DABR MLS,MLS#: 940778MLS LogoOriginating MLS: Dayton Area Board of REALTORS

    Facts & features

    Interior

    Bedrooms & bathrooms
    • Bedrooms: 3
    • Bathrooms: 4
    • Full bathrooms: 4
    • Main level bathrooms: 2
    Primary bedroom
    • Level: Main
    • Dimensions: 16 x 23
    Bedroom
    • Level: Main
    • Dimensions: 11 x 16
    Bedroom
    • Level: Second
    • Dimensions: 12 x 21
    Breakfast room nook
    • Level: Main
    • Dimensions: 8 x 13
    Dining room
    • Level: Main
    • Dimensions: 11 x 11
    Entry foyer
    • Level: Main
    • Dimensions: 12 x 25
    Family room
    • Level: Basement
    • Dimensions: 27 x 35
    Florida room
    • Level: Main
    • Dimensions: 14 x 19
    Great room
    • Level: Main
    • Dimensions: 17 x 22
    Kitchen
    • Level: Main
    • Dimensions: 13 x 19
    Laundry
    • Level: Main
    • Dimensions: 9 x 9
    Library
    • Level: Main
    • Dimensions: 12 x 13
    Loft
    • Level: Second
    • Dimensions: 8 x 19
    Office
    • Level: Basement
    • Dimensions: 11 x 12
    Other
    • Level: Basement
    • Dimensions: 12 x 48
    Other
    • Level: Basement
    • Dimensions: 14 x 15
    Other
    • Level: Basement
    • Dimensions: 10 x 11
    Heating
    • Forced Air, Natural Gas
    Cooling
    • Central Air
    Appliances
    • Included: Built-In Oven, Cooktop, Dishwasher, Disposal, Microwave, Refrigerator, Gas Water Heater
    Features
    • Ceiling Fan(s), Cathedral Ceiling(s), Granite Counters, Kitchen Island
    • Basement: Full,Finished
    • Number of fireplaces: 1
    • Fireplace features: One
    Interior area
    • Total structure area: 2,461
    • Total interior livable area: 2,461 sqft

    Property

    Parking
    • Total spaces: 2
    • Parking features: Attached, Garage, Two Car Garage, Garage Door Opener, Storage
    • Attached garage spaces: 2
    Features
    • Levels: One and One Half
    • Patio & porch: Patio
    • Exterior features: Patio
    Lot
    • Size: 8,581 Square Feet
    • Dimensions: 126 x 61.46 x 125 x 75.81
    Details
    • Parcel number: 04033340250
    • Zoning: Residential
    • Zoning description: Residential

    Construction

    Type & style
    • Home type: SingleFamily
    • Property subtype: Single Family Residence
    Materials
    • Brick, Stone, Wood Siding
    Condition
    • Year built: 2004

    Utilities & green energy

    • Water: Public
    • Utilities for property: Natural Gas Available, Sewer Available, Water Available

    Community & HOA

    Community
    • Security: Smoke Detector(s)
    • Subdivision: Springs 1
    HOA
    • Has HOA: Yes
    • Services included: Clubhouse, Pool(s)
    • HOA fee: $145 quarterly
    Location
    • Region: Springboro

    Financial & listing details

    • Price per square foot: $262/sqft
    • Tax assessed value: $516,730
    • Annual tax amount: $7,045
    • Date on market: 8/7/2025
    • Listing terms: Conventional,FHA,VA Loan

    Price history

    DateEventPrice
    10/1/2025Sold$645,000-3.6%$262/sqft
    Source: DABR MLS #940778 Report a problem
    8/28/2025Pending sale$669,000$272/sqft
    Source: DABR MLS #940778 Report a problem
    8/7/2025Listed for sale$669,000+22.5%$272/sqft
    Source: DABR MLS #940778 Report a problem
    9/14/2022Sold$546,000+134%$222/sqft
    Source: Public Record Report a problem
    9/15/2009Sold$233,334$95/sqft
    Source: Public Record Report a problem

    Public tax history

    YearProperty taxesTax assessment
    2025$7,045 -0.2%$180,860
    2024$7,063 +18%$180,860 +28.7%
    2023$5,986 +1.5%$140,570 0%
    2022$5,898 +7.5%$140,574
    2021$5,489 +3.2%$140,574 +18%
    2020$5,321 +8.5%$119,129
    2019$4,906 -0.1%$119,129 0%
    2018$4,909 +14%$119,130 +26.6%
    2017$4,306 -4.1%$94,122
    2016$4,491 -0.2%$94,122
    2015$4,501 +9%$94,122 +15%
    2014$4,131 +0.1%$81,840 -16.4%
    2013$4,128 -2.5%$97,900
    2012$4,236 +2%$97,900 +4.7%
    2011$4,152 +2.2%$93,480
    2010$4,062 $93,480
    Find assessor info on the county website

    Neighborhood: 45066

    Nearby schools

    GreatSchools rating
    Schools provided by the listing agent
    • District: Springboro

    Source: DABR MLS. This data may not be complete. We recommend contacting the local school district to confirm school assignments for this home.

    Get a cash offer in 3 minutes
    Find out how much your home could sell for in as little as 3 minutes with a no-obligation cash offer.
    Estimated market value
    $623,000
    Get a cash offer in 3 minutes
    Find out how much your home could sell for in as little as 3 minutes with a no-obligation cash offer.
    Estimated market value
    $623,000