Welcome to 1780 10th Street-an extraordinary 8.1-acre estate that blends luxury living with exceptional functionality. This 5-bedroom, 5-bath residence is thoughtfully designed and showcases the upscale finishes today's buyers desire. The chef's kitchen, anchored by a Wolf range, flows effortlessly into the spacious living area, creating the perfect setting for both everyday living and entertaining. Outdoors, an expansive 12,000 sq. ft. barn with 200-amp electric service and an oversized garage door offers endless possibilities-ideal for car enthusiasts, hobbyists, or business use. The primary suite is a true retreat, complete with a sitting area, coffee bar, private balcony, massive walk-in closet, and a spa-quality bath. Upstairs, two additional large bedrooms each feature their own en suite bath, ensuring comfort and privacy for family or guests. The finished basement extends the living space with a home theater and bar, plus an additional bedroom-perfect for guests or multi-generational living. Meticulously maintained and designed with no wasted space, the home also boasts a 4-car garage. A rare Danville property where elegance meets versatility-ready for its next chapter. Welcome home!
Sold
$874,900
1780 10th St, Danville, IN 46122
5beds
4,102sqft
Residential, Single Family Residence
Built in 2016
8.1 Acres Lot
$889,100 Zestimate®
$213/sqft
$3,356 Estimated rent
Home value
$889,100
$818,000 - $969,000
$3,356/mo
Zestimate® history
Owner options
List your home for rent
$3,356/mo
Rent Zestimate®
Find your next renter with Zillow Rental Manager. Plus, with online applications, you can quickly screen prospective tenants – for free.
$3,356/mo
Rent Zestimate®
Refinance and save
$4,282/mo
Est. payment
Refinancing to a lower rate could help reduce your monthly payments and save thousands over the life of the loan.
$4,282/mo
Est. payment
Explore your selling options
Work with a Zillow partner agent
Leverage their expertise and Zillow's premium Showcase listings to get your home seen by more buyers.
Get startedList with your own agent
Get your home in front of millions of buyers by listing it on Zillow.
Learn how to do itSell it yourself
Take full control of how buyers see your home on Zillow by listing For Sale by Owner (FSBO).
List your homeWhat's special
Finished basementWolf rangeUpscale finishesPrimary suiteSpa-quality bathMassive walk-in closetPrivate balcony
Zillow last checked:
Listing updated:
Listed by:
Connor Woodland 405-517-1813,
Circle Real Estate
Bought with:
Howard Thomas
RE/MAX Cornerstone
Source: MIBOR as distributed by MLS GRID,MLS#: 22056807
Facts & features
Interior
Bedrooms & bathrooms
- Bedrooms: 5
- Bathrooms: 5
- Full bathrooms: 4
- 1/2 bathrooms: 1
- Main level bathrooms: 1
- Main level bedrooms: 1
Primary bedroom
- Level: Upper
- Area: 224 Square Feet
- Dimensions: 14x16
Bedroom 2
- Level: Main
- Area: 169 Square Feet
- Dimensions: 13x13
Bedroom 3
- Level: Upper
- Area: 169 Square Feet
- Dimensions: 13x13
Bedroom 4
- Level: Upper
- Area: 169 Square Feet
- Dimensions: 13x13
Bedroom 5
- Level: Basement
- Area: 156 Square Feet
- Dimensions: 12x13
Breakfast room
- Features: Tile-Ceramic
- Level: Main
- Area: 100 Square Feet
- Dimensions: 10x10
Dining room
- Level: Main
- Area: 168 Square Feet
- Dimensions: 14x12
Great room
- Level: Main
- Area: 440 Square Feet
- Dimensions: 20x22
Other
- Features: Other
- Level: Basement
- Area: 306 Square Feet
- Dimensions: 17x18
Kitchen
- Features: Tile-Ceramic
- Level: Main
- Area: 180 Square Feet
- Dimensions: 10x18
Laundry
- Features: Tile-Ceramic
- Level: Upper
- Area: 48 Square Feet
- Dimensions: 6x8
Library
- Level: Upper
- Area: 144 Square Feet
- Dimensions: 12x12
Heating
- Forced Air, Natural Gas
Cooling
- Central Air
Appliances
- Included: Gas Cooktop, Disposal, Refrigerator, Double Oven, Convection Oven, Tankless Water Heater, Water Softener Rented
Features
- Cathedral Ceiling(s), High Ceilings, Vaulted Ceiling(s), Walk-In Closet(s), High Speed Internet, Pantry, Wet Bar
- Basement: Ceiling - 9+ feet,Finished,Full,Egress Window(s)
- Number of fireplaces: 1
- Fireplace features: Wood Burning
Interior area
- Total structure area: 4,102
- Total interior livable area: 4,102 sqft
- Finished area below ground: 1,277
Property
Parking
- Total spaces: 4
- Parking features: Attached
- Attached garage spaces: 4
Features
- Levels: Two
- Stories: 2
- Patio & porch: Covered
- Exterior features: Storage, Balcony, Smart Light(s), Smart Lock(s)
Lot
- Size: 8.1 Acres
- Features: Not In Subdivision, Mature Trees
Details
- Parcel number: 320635476002000003
- Horse amenities: None
Construction
Type & style
- Home type: SingleFamily
- Architectural style: Traditional
- Property subtype: Residential, Single Family Residence
Materials
- Brick, Stone
- Foundation: Concrete Perimeter
Condition
- New construction: No
- Year built: 2016
Utilities & green energy
- Water: Public
Community & HOA
Community
- Subdivision: No Subdivision
HOA
- Has HOA: No
Location
- Region: Danville
Financial & listing details
- Price per square foot: $213/sqft
- Tax assessed value: $678,800
- Annual tax amount: $6,826
- Date on market: 8/14/2025
- Cumulative days on market: 66 days
Price history
| Date | Event | Price |
|---|---|---|
| 11/24/2025 | Sold | $874,900+0%$213/sqft |
Source:  MIBOR as distributed by MLS GRID #22056807 Report a problem MIBOR as distributed by MLS GRID #22056807 Report a problem | ||
| 10/23/2025 | Pending sale | $874,899$213/sqft |
Source: MIBOR as distributed by MLS GRID #22056807 Report a problem | ||
| 8/14/2025 | Price change | $874,899+9.5%$213/sqft |
Source: MIBOR as distributed by MLS GRID #22056807 Report a problem | ||
| 12/22/2021 | Pending sale | $799,000$195/sqft |
Source: MIBOR as distributed by MLS GRID #21826710 Report a problem | ||
| 12/5/2021 | Listed for sale | $799,000+6.5%$195/sqft |
Source: MIBOR as distributed by MLS GRID #21826710 Report a problem | ||
| 4/2/2019 | Sold | $750,000$183/sqft |
Source: Agent Provided Report a problem | ||
Public tax history
| Year | Property taxes | Tax assessment |
|---|---|---|
| 2025 | $6,827 -11.9% | $678,800 +3.7% |
| 2024 | $7,753 +10.7% | $654,300 -7.8% |
| 2023 | $7,006 +34.9% | $709,400 +7% |
| 2022 | $5,194 +1.5% | $662,800 +61.4% |
| 2021 | $5,119 +40.5% | $410,700 +2.6% |
| 2020 | $3,644 -35.5% | $400,100 +19.1% |
| 2019 | $5,645 +27.9% | $335,800 +2.3% |
| 2018 | $4,414 +121.9% | $328,400 +5.8% |
| 2017 | $1,989 +154.6% | $310,400 +366.8% |
| 2016 | $781 -4.5% | $66,500 +109.1% |
| 2014 | $818 | $31,800 |
Find assessor info on the county website
Neighborhood: 46122
Nearby homes
- $312,7003 bd2 ba1.6k sqft1812 10th St, Danville, IN 46122Off Market
- $584,0002 bd1 ba1.6k sqft1724 10th St, Danville, IN 46122Off Market
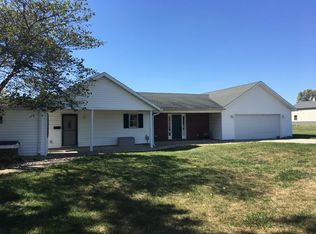
- $418,6003 bd2 ba2.5k sqft1062 Stubble Run, Danville, IN 46122Off Market
- $434,9995 bd3 ba3.5k sqft1056 Stubble Run, Danville, IN 46122Sold
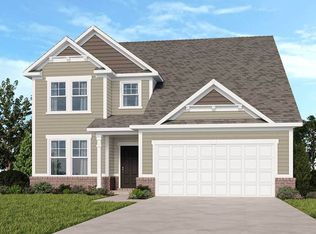
- $746,9005 bd4 ba2.7k sqft1722 10th St, Danville, IN 46122Off Market
- $421,5005 bd3 ba3.1k sqft1048 Stubble Run, Danville, IN 46122Off Market
- $365,9003 bd2 ba1.8k sqft1070 Stubble Run, Danville, IN 46122Off Market
- $316,7003 bd2 ba2k sqft1802 Chatham Pl, Danville, IN 46122Off Market
Nearby schools
GreatSchools rating
- NANorth Elementary SchoolGrades: PK-1Distance: 2.5 mi
- 8/10Danville Middle SchoolGrades: 5-8Distance: 3.3 mi
- 8/10Danville Community High SchoolGrades: 9-12Distance: 2.9 mi
Get a cash offer in 3 minutes
Find out how much your home could sell for in as little as 3 minutes with a no-obligation cash offer.
Estimated market value
$889,100
Get a cash offer in 3 minutes
Find out how much your home could sell for in as little as 3 minutes with a no-obligation cash offer.
Estimated market value
$889,100
- Indiana
- Hendricks County
- Danville
- 46122
- 1780 10th St
Nearby cities
Nearby zip codes
Other Danville Topics
