Skip main navigation
Active with contingency
  • $2,200,000

    1780 138th Ave, Saint Croix Falls, WI 54024

    4beds
    4,453sqft
    : 
    Loading
    Get pre-qualified
    Single Family
    Built in 1963
    1.33 Acres Lot
    $-- Zestimate®
    $494/sqft
    $-- HOA

    What's special

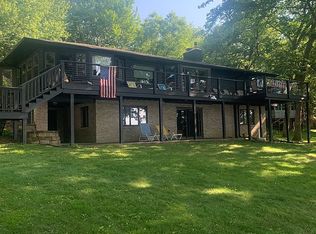
    A rare opportunity to own one of Deer Lake's most iconic properties. Perfectly positioned on 1.33 acres with 171 feet of pristine shoreline, this Frank Lloyd Wright-inspired architectural masterpiece was designed in 1963 by renowned architect Elizabeth Close for Governor Elmer L. Anderson and his wife, Eleanor. Thoughtfully integrated into its natural surroundings, the property offers exceptional privacy while directly adjoining more than 120 acres of protected conservancy land featuring scenic hiking trails that will remain forever undeveloped. This is a truly one-of-a-kind setting where timeless architecture and nature exist in perfect harmony. See the supplements for the fascinating history of this extraordinary home and its distinguished legacy. Deer Lake is celebrated for its crystal-clear water, outstanding fishing, and exceptional water quality. Conveniently located less than an hour from the Twin Cities and just minutes from the charming towns of St. Croix Falls and Balsam Lake, you'll enjoy easy access to local dining, wineries, shopping, and year-round recreation. Properties of this architectural significance and remarkable setting rarely become available, offering an exceptional opportunity to own a piece of Wisconsin history.
    16 days
    |
    2,867
    |
    130
    |

    Zillow last checked:

    Listing updated:

    Listed by:

    Nichole Reed 715-554-2594,

    Edina Realty, Inc.

    Source: NorthstarMLS as distributed by MLS GRID,MLS#: 7011509MLS Logo

      Facts & features

      Interior

      Bedrooms & bathrooms
      • Bedrooms: 4
      • Bathrooms: 4
      • Full bathrooms: 1
      • 3/4 bathrooms: 3
      Bedroom
      • Level: Main
      • Area: 272 Square Feet
      • Dimensions: 17x16
      Bedroom 2
      • Level: Main
      • Area: 100 Square Feet
      • Dimensions: 10x10
      Bedroom 3
      • Level: Main
      • Area: 195 Square Feet
      • Dimensions: 15x13
      Bedroom 4
      • Level: Main
      • Area: 210 Square Feet
      • Dimensions: 15x14
      Dining room
      • Level: Main
      • Area: 345 Square Feet
      • Dimensions: 23x15
      Family room
      • Level: Main
      • Area: 228 Square Feet
      • Dimensions: 19x12
      Kitchen
      • Level: Main
      • Area: 234 Square Feet
      • Dimensions: 18x13
      Living room
      • Level: Main
      • Area: 551 Square Feet
      • Dimensions: 29x19
      Media room
      • Level: Main
      • Area: 240 Square Feet
      • Dimensions: 16x15
      Recreation room
      • Level: Lower
      • Area: 600 Square Feet
      • Dimensions: 30x20
      Screened porch
      • Level: Main
      • Area: 253 Square Feet
      • Dimensions: 23x11
      Heating
      • Forced Air
      Cooling
      • Central Air
      Appliances
      • Included: Dishwasher, Disposal, Dryer, Microwave, Range, Refrigerator, Stainless Steel Appliance(s), Trash Compactor, Washer, Water Softener Owned
      • Laundry: Laundry Room, Main Level
      Features
      • Basement: Partially Finished,Storage Space,Walk-Out Access
      • Number of fireplaces: 1
      • Fireplace features: Amusement Room, Wood Burning
      Interior area
      • Total structure area: 4,807
      • Total interior livable area: 4,453 sqft
      • Finished area above ground: 3,915
      • Finished area below ground: 538

      Property

      Parking
      • Total spaces: 2
      • Parking features: Attached, Asphalt
      • Attached garage spaces: 2
      Accessibility
      • Accessibility features: None
      Features
      • Levels: Four or More Level Split
      • Patio & porch: Composite Decking, Deck, Screened, Side Porch
      • Has view: Yes
      • View description: South
      • Waterfront features: Lake Front, Lake Bottom(Sand)
      • Frontage length: Water Frontage: 171
      Lot
      • Size: 1.33 Acres
      • Dimensions: 171 x 301 x 167 x 322
      • Features: Irregular Lot, Tree Coverage - Heavy
      Details
      • Foundation area: 3267
      • Parcel number: 006008910001
      • Zoning description: Residential-Single Family

      Construction

      Type & style
      • Home type: SingleFamily
      • Property subtype: Single Family
      Materials
      • Roof: Age 8 Years or Less,Flat
      Condition
      • New construction: No
      • Year built: 1963

      Utilities & green energy

      • Electric: Circuit Breakers
      • Gas: Propane
      • Sewer: Private Sewer, Septic System Compliant - Yes, Tank with Drainage Field
      • Water: Private, Well

      Community & HOA

      HOA
      • Has HOA: No
      Location
      • Region: Saint Croix Falls

      Financial & listing details

      • Price per square foot: $494/sqft
      • Tax assessed value: $1,751,600
      • Annual tax amount: $14,860
      • Date on market: 7/2/2026
      • Road surface type: Paved

        Estimated market value

        Not available

        Estimated sales range

        Not available

        Not available

        Price history

        DateEventPrice
        7/15/2026Contingent$2,200,000$494/sqft
        Source: WIREX MLS #1602797 Report a problem
        7/8/2026Listed for sale$2,200,000+135%$494/sqft
        Source: NorthstarMLS as distributed by MLS GRID #7011509 Report a problem
        5/5/2008Sold$936,000$210/sqft
        Source: Public Record Report a problem

        Public tax history

        YearProperty taxesTax assessment
        2025$14,825 +4%$1,316,900
        2024$14,256 +3.7%$1,316,900
        2023$13,751 -7.2%$1,316,900 +18.7%
        2022$14,815 +6.9%$1,109,600 +34.5%
        2021$13,859 +39.8%$824,900
        2020$9,910 +5.8%--
        2019$9,369 -22.4%--
        2018$12,071 -1.7%$824,900
        2017$12,285 +6.2%$824,900 +5.9%
        2016$11,572 -2.6%$778,900
        2015$11,885 -5.4%$778,900 +4.7%
        2013$12,569 +1.4%$743,600
        2012$12,396 -1.5%$743,600 -8.8%
        2011$12,585 -4.2%$815,600
        2010$13,130 +5.8%$815,600
        2009$12,405 $815,600
        Find assessor info on the county website

        Monthly payment

        Est. payment

        Payment breakdown

        Explore the cost of this home by adjusting the details. Changes won't be saved.
        All calculations are estimates and provided by Zillow, Inc. for informational purposes only. Actual amounts may vary.
        HOA fees may include property taxes on listings classified as Co-Ops. Contact the listing agent and/or owner for fee details.
        Mortgage interest rates are dependent on a number of factors, including credit score, down payment, and repayment length. Interest rate data provided by Zillow Group Marketplace, Inc. as of 1/1/1970 from various mortgage lenders with which we have lead or other similar arrangements; the Estimated Payment is an average of those rates.
        See how much you could borrow to make a competitive offer.

        Climate risks

        Neighborhood: 54024

        Getting around

        0 / 100
        Car-Dependent
        27 / 100
        Somewhat Bikeable

        Nearby schools

        GreatSchools rating

        A local agent can set up tours, give advice and negotiate with sellers.

        A local lender can help you make sure your offer is ready when you are.

        Browse local experts

        Similar homes