Skip main navigation
Active
  • $975,000

    1780 68th St SW, Byron Center, MI 49315

    5beds
    3,173sqft
    : 
    $6,653/mo
    Get pre-qualified
    Single Family Residence
    Built in 2006
    0.4 Acres Lot
    $935,100 Zestimate®
    $307/sqft
    $67/mo HOA

    What's special

    Five-bedroom four-bathroom walkout ranchBrand-new kitchen countertopsFlooring throughout
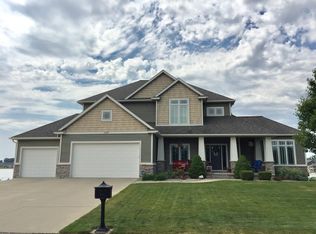
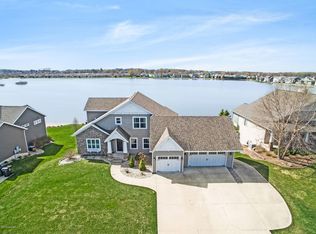
    Enjoy the best of Byron Center living at 1780 68th Street SW! It doesn't get any better than this! Located in the award-winning Blue Ribbon Byron Center Schools and just minutes from M-6 and US-131, you are not just purchasing a home—you are investing in a lifestyle filled with endless beach days. With all-sports water right outside your back door, boating, surfing, swimming, fishing, and floating can become your daily therapy from the busyness of life. This five-bedroom, four-bathroom walkout ranch boasts nearly 3,200 finished square feet of living space. Brand-new kitchen countertops and flooring throughout make this home an exceptional opportunity. With three stalls of garage space and multiple storage areas in the lower level, there is room for everything from lake gear and seasonal décor to tools, toys, and everyday essentials. Lake life is calling—are you ready? Homes like this only come available a few times each year. Don't wait—schedule your appointment today!
    4 days
    1,477
    72

    Zillow last checked:

    Listing updated:

    Listed by:

    Robert Kornstadt 616-262-3919,

    City2Shore Arete Collection Inc 616-719-1949

    Source: MichRIC,MLS#: 26047445MLS Logo

      Facts & features

      Interior

      Bedrooms & bathrooms
      • Bedrooms: 5
      • Bathrooms: 4
      • Full bathrooms: 4
      • Main level bedrooms: 2
      Dining area
      • Level: Upper
      Dining room
      • Description: Formal
      • Level: Upper
      Family room
      • Level: Lower
      Kitchen
      • Level: Upper
      Heating
      • Forced Air
      Cooling
      • Central Air
      Appliances
      • Included: Dishwasher, Disposal, Dryer, Microwave, Oven, Range, Refrigerator, Washer
      • Laundry: Gas Dryer Hookup, Laundry Room, Main Level, Washer Hookup
      Features
      • Ceiling Fan(s), Center Island, Eat-in Kitchen, Pantry
      • Flooring: Carpet, Ceramic Tile, Laminate
      • Windows: Screens, Window Treatments
      • Basement: Walk-Out Access
      • Number of fireplaces: 1
      • Fireplace features: Gas Log, Living Room
      Interior area
      • Total structure area: 1,973
      • Total interior livable area: 3,173 sqft
      • Finished area below ground: 0
      Video & virtual tour

      Property

      Parking
      • Total spaces: 3
      • Parking features: Garage Faces Front, Garage Door Opener, Attached
      • Garage spaces: 3
      Features
      • Stories: 1
      • On waterfront: Yes
      • Waterfront features: Lake
      • Body of water: Byron Lakes
      Lot
      • Size: 0.4 Acres
      • Dimensions: 100 x 200 x 100 x 200
      • Features: Recreational, Ground Cover, Shrubs/Hedges
      Details
      • Parcel number: 412103475008
      • Zoning description: Residential

      Construction

      Type & style
      • Home type: SingleFamily
      • Architectural style: Ranch
      • Property subtype: Single Family Residence
      Materials
      • Stone, Vinyl Siding
      • Roof: Composition
      Condition
      • New construction: No
      • Year built: 2006

      Utilities & green energy

      • Sewer: Public Sewer, Storm Sewer
      • Water: Public
      • Utilities for property: Electricity Available, Natural Gas Connected

      Community & HOA

      HOA
      • Has HOA: Yes
      • Services included: Other, Trash, Snow Removal, Maintenance Grounds
      • HOA fee: $800 annually
      Location
      • Region: Byron Center

      Financial & listing details

      • Price per square foot: $307/sqft
      • Tax assessed value: $242,491
      • Annual tax amount: $7,526
      • Date on market: 9/7/2026
      • Listing terms: Cash,VA Loan,Conventional
      • Electric utility on property: Yes
      • Road surface type: Paved

        Estimated market value

        $935,100

        $888,000 - $982,000

        $3,550/mo

        Price history

        DateEventPrice
        9/7/2026Listed for sale$975,000+150.1%$307/sqft
        Source: MichRIC #26047445 Report a problem
        4/28/2011Listing removed$389,900$123/sqft
        Source: Patriot Real Estate Inc. #11008806 Report a problem
        2/19/2011Price change$389,900-2.5%$123/sqft
        Source: Patriot Real Estate Inc. #11008806 Report a problem
        12/8/2010Listed for sale$399,900-2.4%$126/sqft
        Source: Patriot Real Estate Inc. #10058137 Report a problem
        10/22/2010Listing removed$409,900$129/sqft
        Source: Grand Rapids Market Center East #G788037 Report a problem
        8/21/2010Price change$409,900-4.7%$129/sqft
        Source: Grand Rapids Market Center East #G788037 Report a problem
        4/22/2010Listed for sale$429,900+186.6%$135/sqft
        Source: Grand Rapids Market Center East #788037 Report a problem
        12/12/2005Sold$150,000$47/sqft
        Source: Public Record Report a problem

        Public tax history

        YearProperty taxesTax assessment
        2025$7,158 $365,200 +8%
        2024-- $338,000 +34.4%
        2021$6,306 $251,400 -0.4%
        2020$6,306 +2.1%$252,400 +2.4%
        2019$6,177 $246,600 +4.8%
        2018-- $235,300 +10.6%
        2017$9,173 $212,800 +5.1%
        2016$9,173 $202,500
        2015$9,173 +0.8%$202,500 +10.7%
        2013$9,096 $183,000 -0.5%
        2011-- $184,000 -1.7%
        2010-- $187,200 -4.2%
        2009-- $195,400 -3.8%
        2007-- $203,100 +7%
        2006-- $189,800 +216.3%
        2005-- $60,000
        Find assessor info on the county website

        Monthly payment

        Est. payment

        Payment breakdown

        Explore the cost of this home by adjusting the details. Changes won't be saved.
        All calculations are estimates and provided by Zillow, Inc. for informational purposes only. Actual amounts may vary.
        HOA fees may include property taxes on listings classified as Co-Ops. Contact the listing agent and/or owner for fee details.
        See how much you could borrow to make a competitive offer.

        Climate risks

        Neighborhood: 49315

        Getting around

        3 / 100
        Car-Dependent
        29 / 100
        Somewhat Bikeable

        Nearby schools

        GreatSchools rating
        Schools provided by the listing agent
        • Elementary: Marshall Elementary School
        • Middle: Byron Center West Middle School
        • High: Byron Center High School

        Source: MichRIC. This data may not be complete. We recommend contacting the local school district to confirm school assignments for this home.

        A local agent can set up tours, give advice and negotiate with sellers.

        Browse local experts