Skip main navigation
New construction
  • Price increase: $20K (6/1)
    $369,900

    1780 Amanda Ln, Southside, AL 35907

    3beds
    1,700sqft
    : 
    Loading
    Get pre-qualified
    Single Family Residence
    Built in 2026
    5,662 Square Feet Lot
    $-- Zestimate®
    $218/sqft
    $13/mo HOA

    What's special

    Cozy modern farmhouseGas stoveOpen floor plan
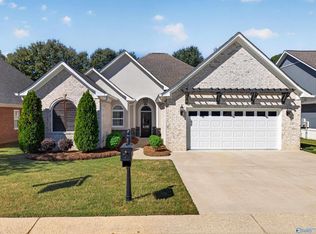
    Southside-Welcome to "The Meadows"-a picturesque subdivision nestled in the heart of Southside, where charm meets mordern living. The serene community is designed for those who appreciate both tranquility & convenience, making it an ideal location for families, professionals, & retirees alike! This cozy modern farmhouse feat an open floor plan w/beautiful entrance w/custom cedar columns, foyer, GR w/fp w/custom wd mantle, dbl trey ceilings w/recessed lighting; kit w/large gran Isl/bar w/farmhouse sink; SS appliance; Quartz c-tops; gas stove; Prim ensuite w/trey ceilings; Mst BA w/ dbl vanities; WI tile shower; WIC; Laundry Rm; Mudroom w/bench & storage. Over-sized dbl gargage!! Cov Bk porch.
    35 days
    |
    770
    |
    28
    |

    Zillow last checked:

    Listing updated:

    Listed by:

    Betty Greer 256-441-9517,

    Susie Weems Real Estate, LLC

    Source: ValleyMLS,MLS#: 21919641MLS Logo

    Loading...

      Facts & features

      Interior

      Bedrooms & bathrooms
      • Bedrooms: 3
      • Bathrooms: 2
      • Full bathrooms: 2
      Rooms
      • Room types: Foyer, Master Bedroom, Bedroom 2, Bedroom 3, Kitchen, Breakfast, Great Room, Laundry
      Primary bedroom
      • Features: Tray Ceiling(s), Wood Floor
      • Level: First
      • Area: 195
      • Dimensions: 15 x 13
      Bedroom 2
      • Features: Ceiling Fan(s), Wood Floor
      • Level: First
      • Area: 121
      • Dimensions: 11 x 11
      Bedroom 3
      • Features: Ceiling Fan(s), Wood Floor
      • Level: First
      • Area: 121
      • Dimensions: 11 x 11
      Great room
      • Features: Ceiling Fan(s), Tray Ceiling(s), Wood Floor
      • Level: First
      • Area: 323
      • Dimensions: 17 x 19
      Kitchen
      • Features: Wood Floor
      • Level: First
      • Area: 108
      • Dimensions: 9 x 12
      Laundry room
      • Level: First
      • Area: 30
      • Dimensions: 5 x 6
      Heating
      • Central 1, Electric
      Cooling
      • Central 1
      Appliances
      • Included: Range, Dishwasher, Microwave, Gas Cooktop
      Features
      • Has basement: No
      • Number of fireplaces: 1
      • Fireplace features: One
      Interior area
      • Total interior livable area: 1,700 sqft

      Property

      Parking
      • Parking features: Garage-Two Car, Garage-Attached, Driveway-Concrete
      Features
      • Patio & porch: Covered Porch
      • Exterior features: Curb/Gutters
      Lot
      • Size: 5,662 Square Feet
      Details
      • Parcel number: 2102040001241.007

      Construction

      Type & style
      • Home type: SingleFamily
      • Architectural style: Craftsman
      • Property subtype: Single Family Residence
      Materials
      • Foundation: Slab
      Condition
      • New Construction
      • New construction: Yes
      • Year built: 2026
      Details
      • Builder name: RICHARDSON CONSTRUCTION, LLC

      Utilities & green energy

      • Sewer: Public Sewer
      • Water: Public

      Community & HOA

      Community
      • Features: Curbs
      • Subdivision: The Meadows
      HOA
      • Has HOA: Yes
      • HOA fee: $150 annually
      • HOA name: The Meadows
      Location
      • Region: Southside

      Financial & listing details

      • Price per square foot: $218/sqft
      • Date on market: 6/1/2026

        Estimated market value

        Not available

        Estimated sales range

        Not available

        Not available

        Price history

        DateEventPrice
        6/1/2026Price change$369,900+5.7%$218/sqft
        Source: ValleyMLS #21919641 Report a problem
        5/13/2026Listed for sale$349,900$206/sqft
        Source: Owner Report a problem

        Public tax history

        Tax history is unavailable.

        Monthly payment

        Est. payment

        Payment breakdown

        Explore the cost of this home by adjusting the details. Changes won't be saved.
        All calculations are estimates and provided by Zillow, Inc. for informational purposes only. Actual amounts may vary.
        HOA fees may include property taxes on listings classified as Co-Ops. Contact the listing agent and/or owner for fee details.
        Mortgage interest rates are dependent on a number of factors, including credit score, down payment, and repayment length. Interest rate data provided by Zillow Group Marketplace, Inc. as of 1/1/1970 from various mortgage lenders with which we have lead or other similar arrangements; the Estimated Payment is an average of those rates.
        See how much you could borrow to make a competitive offer.

        Climate risks

        Neighborhood: 35907

        Getting around

        23 / 100
        Car-Dependent
        26 / 100
        Somewhat Bikeable

        Nearby schools

        GreatSchools rating
        Schools provided by the listing agent
        • Elementary: Southside
        • Middle: Rainbow
        • High: Southside High School

        Source: ValleyMLS. This data may not be complete. We recommend contacting the local school district to confirm school assignments for this home.

        A local agent can set up tours, give advice and negotiate with sellers.

        Browse local experts

        Similar homes

        Skip to the end of the carouselSkip to the beginning of the carousel