Welcome to 1780 Amber Way in Gardnerville! Situated on 5 acres with beautiful mountain and desert views, this 3-bedroom, 1.5-bath home offers space, privacy, and plenty of possibilities. The property features a large workshop ideal for projects, equipment, storage, or recreational toys, plus two additional sheds and a pump house. With ample acreage and room for horses, RVs, trailers, and more, this property is ready to accommodate your Northern Nevada lifestyle. Relax and take in the wide-open skies and peaceful surroundings from your own backyard, complete with a spa that will remain with the property. Whether you're looking for space for animals, hobbies, or simply room to spread out, 1780 Amber Way is a great opportunity to enjoy country living in Gardnerville.
Active
$800,000
1780 Amber Way, Gardnerville, NV 89410
3beds
1,215sqft
Single Family Residence
Built in 1973
4.99 Acres Lot
$777,700 Zestimate®
$658/sqft
$-- HOA
What's special
Pump houseTwo additional sheds
- 9 hours
- 186
- 13
Zillow last checked:
Listing updated:
Listed by:
Tara Copp S.189437 775-450-3541,
Keller Williams Group One Inc.
Source: NNRMLS,MLS#: 260011511
Facts & features
Interior
Bedrooms & bathrooms
- Bedrooms: 3
- Bathrooms: 2
- Full bathrooms: 1
- 1/2 bathrooms: 1
Heating
- Fireplace(s), Forced Air, Propane
Cooling
- Central Air
Appliances
- Included: Disposal, Dryer, Gas Cooktop, Gas Range, Oven, Refrigerator, Washer
- Laundry: In Hall, Washer Hookup
Features
- Flooring: Carpet, Wood
- Number of fireplaces: 1
- Fireplace features: Gas, Insert
- Common walls with other units/homes: No Common Walls
Interior area
- Total structure area: 1,215
- Total interior livable area: 1,215 sqft
Property
Parking
- Total spaces: 8
- Parking features: Additional Parking, Attached, Carport, Detached, Garage, Parking Pad, RV Garage
- Attached garage spaces: 2
- Has carport: Yes
Features
- Levels: One
- Stories: 1
- Patio & porch: Covered, Patio
- Exterior features: Rain Gutters, RV Hookup
- Has spa: Yes
- Spa features: Above Ground
- Fencing: Front Yard
- Has view: Yes
- View description: Desert, Mountain(s)
Lot
- Size: 4.99 Acres
- Features: Gentle Sloping, Sprinklers In Front
Details
- Additional structures: Shed(s), Workshop, Other
- Parcel number: 132026002063
- Zoning: SFR
- Horses can be raised: Yes
Construction
Type & style
- Home type: SingleFamily
- Property subtype: Single Family Residence
Materials
- Foundation: Crawl Space
- Roof: Composition
Condition
- New construction: No
- Year built: 1973
Utilities & green energy
- Sewer: Septic Tank
- Water: Well
- Utilities for property: Electricity Available
Community & HOA
HOA
- Has HOA: No
Location
- Region: Gardnerville
Financial & listing details
- Price per square foot: $658/sqft
- Tax assessed value: $134,090
- Annual tax amount: $1,589
- Date on market: 9/4/2026
- Listing terms: Cash,Conventional
Estimated market value
$777,700
$739,000 - $817,000
$2,791/mo
Price history
| Date | Event | Price |
|---|---|---|
| 9/4/2026 | Listed for sale | $800,000+10.3%$658/sqft |
Source:  NNRMLS #260011511 Report a problem NNRMLS #260011511 Report a problem | ||
| 10/13/2022 | Sold | $725,000$597/sqft |
Source: Public Record Report a problem | ||
Public tax history
| Year | Property taxes | Tax assessment |
|---|---|---|
| 2025 | $1,498 +3% | $134,090 +9.9% |
| 2024 | $1,455 +3% | $122,042 +8.7% |
| 2023 | $1,412 +3% | $112,257 +35.2% |
| 2022 | $1,371 +3% | $83,016 +5.9% |
| 2021 | $1,331 | $78,387 +9.9% |
| 2020 | -- | $71,321 |
| 2019 | $1,292 | $71,321 |
Find assessor info on the county website
Monthly payment
Est. payment
Payment breakdown
Explore the cost of this home by adjusting the details. Changes won't be saved.Climate risks
Neighborhood: 89410
Nearby schools
Schools provided by the listing agent
- Elementary: Minden
- Middle: Carson Valley
- High: Douglas
Source: NNRMLS. This data may not be complete. We recommend contacting the local school district to confirm school assignments for this home.

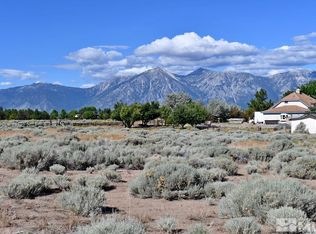
Similar homes
- $549,9003 bd2 ba1.1k sqft2000 Fish Springs Rd, Gardnerville, NV 89410Active

 MLS ID #260009457, Michelle Francis, Intero. NNRMLS
 - $925,0003 bd2 ba1.7k sqft1917 Arabian Ln, Gardnerville, NV 89410Active
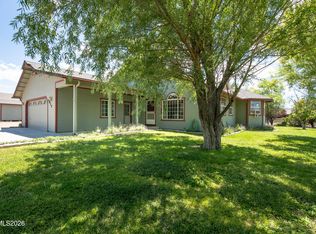 MLS ID #260008686, Mary Keenan, RE/MAX Realty Affiliates. NNRMLS
 - $665,0003 bd2 ba1.4k sqft1228 Springtime Dr, Gardnerville, NV 89460Active
 MLS ID #260011283, Dennis McDuffee, Intero. NNRMLS
 - $785,0003 bd2 ba1.5k sqft2833 Fuller Ave, Minden, NV 89423Active
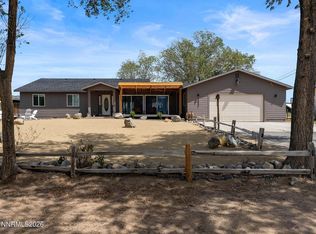 MLS ID #260010575, Chris Sieben, RE/MAX Professionals-Carson. NNRMLS
 - $739,9004 bd2 ba1.7k sqft1658 Sunshine Rd, Minden, NV 89423ActiveMLS ID #260009731, Alicia Gonzalez, Dickson Realty - Gardnerville. NNRMLS
- $525,0003 bd2 ba1.3k sqft1246 Topaz Ln, Gardnerville, NV 89460ActiveMLS ID #260011518, Fawne Triggs, Chase International - ZC. NNRMLS
- $724,9382 bd2 ba1.6k sqft1580 Sunrise Pass Rd, Minden, NV 89423ActiveMLS ID #260009479, Charles Johns, Dickson Realty - Sparks. NNRMLS
- $745,0003 bd3 ba1.6k sqft6367 Rio Vista Ln, Carson City, NV 89701ActiveMLS ID #260009954, Kristine Seward, Chase International Carson Cit. NNRMLS
- $665,0003 bd2 ba1.7k sqft802 Lyell Way, Gardnerville, NV 89460ActiveMLS ID #260008448, Brandon Goles, Realty One Group Eminence. NNRMLS
- $479,9003 bd2 ba1.3k sqft1341 Mountain Ash Way, Gardnerville, NV 89410ActiveMLS ID #260009467, Michelle Francis, Intero. NNRMLS
- $550,0003 bd2 ba1.4k sqft2250 S Edmonds Dr, Carson City, NV 89701ActiveMLS ID #260011263, Linda Bendle, RE/MAX Professionals-Dayton. NNRMLS
- $620,0002 bd2 ba1.4k sqft1321 Dennis St, Minden, NV 89423ActiveMLS ID #260011092, Jason Lococo, Dickson Realty - Gardnerville. NNRMLS
- $484,0003 bd2 ba1.3k sqft1394 Pin Oak Dr, Gardnerville, NV 89410ActiveMLS ID #260008731, Teresa Chamness-Machado, Chase International - ZC. NNRMLS
- $495,0003 bd2 ba1.3k sqft3562 Onyx Ct, Carson City, NV 89705ActiveMLS ID #260011513, Sharon Green, Pioneer Real Estate Center. NNRMLS
- $570,0004 bd2 ba1.6k sqft1371 Winwood Way, Gardnerville, NV 89410ActiveMLS ID #260004667, Michelle Francis, Intero. NNRMLS
- $599,0003 bd2 ba1.4k sqft1274 Kingston Way, Gardnerville, NV 89460ActiveMLS ID #260010608, Teresa Elges, Dickson Realty - Gardnerville. NNRMLS
- $679,0003 bd2 ba1.8k sqft1106 Fiore Ct, Minden, NV 89423ActiveMLS ID #260010808, Laura Moline, RE/MAX Realty Affiliates. NNRMLS
- $710,0003 bd2 ba1.6k sqft2894 Rio Vista Dr, Minden, NV 89423ActiveMLS ID #260010607, Jason Lococo, Dickson Realty - Gardnerville. NNRMLS
- $475,0003 bd2 ba1.4k sqft48 Conner Way, Gardnerville, NV 89410ActiveMLS ID #260010466, Nick Philips, RE/MAX Realty Affiliates. NNRMLS
- $449,0003 bd2 ba1.3k sqft265 Walker St, Gardnerville, NV 89410ActiveMLS ID #260010665, Natalie Walker, RE/MAX Professionals-Dayton. NNRMLS
