Welcome to 1780 Applewood Drive! Prepare to be wowed by the charm and attention to detail of this 4 bedroom/2.5 bathroom Pulte built home. Crown molding and wainscotting throughout truly set this home apart from the rest! First floor features a grand two story foyer with hardwood floors, flanked on either side with an office and formal sitting room. The kitchen is open concept featuring stainless appliances, granite countertops, pantry, large kitchen island with seating, as well as an additional eating area. The dining room is off the kitchen and has ample room to host holiday dinners. A family room flows off of the eat in kitchen and has a cozy and convenient electric fireplace that could easily be converted back to the original wood burning fireplace. Upstairs, the primary suite has vaulted ceilings, an expansive walk in closet, and master bathroom with soaker tub and shower stall. Three additional bedrooms, a full bathroom, and laundry room complete the second floor. The lower level offers plenty of storage, or offers potential to finish and add additional living space. Outside, enjoy the privacy of the backyard with no neighbors behind the property. Conveniently located in close proximity to schools, hospitals, shopping, restaurants, and major arteries for commuting. Some rooms have been virtually staged. Don't wait, this won't last!
Sold for $620,000
$620,000
1780 Applewood Dr, Orefield, PA 18069
4beds
3,140sqft
Single Family Residence
Built in 2006
0.28 Acres Lot
$648,100 Zestimate®
$197/sqft
$3,506 Estimated rent
Home value
$648,100
$577,000 - $726,000
$3,506/mo
Zestimate® history
Owner options
List your home for rent
$3,506/mo
Rent Zestimate®
Find your next renter with Zillow Rental Manager. Plus, with online applications, you can quickly screen prospective tenants – for free.
$3,506/mo
Rent Zestimate®
Refinance and save
$4,102/mo
Est. payment
Refinancing to a lower rate could help reduce your monthly payments and save thousands over the life of the loan.
$4,102/mo
Est. payment
Explore your selling options
Work with a Zillow partner agent
Leverage their expertise and Zillow's premium Showcase listings to get your home seen by more buyers.
Get startedList with your own agent
Get your home in front of millions of buyers by listing it on Zillow.
Learn how to do itSell it yourself
Take full control of how buyers see your home on Zillow by listing For Sale by Owner (FSBO).
List your homeWhat's special
Privacy of the backyardTwo story foyerLarge kitchen islandHardwood floorsVaulted ceilingsExpansive walk in closetStainless appliances
Zillow last checked:
Listing updated:
Listed by:
Monica Ziegler 610-865-5555,
Weichert Realtors
Bought with:
ANDRE REYAD
Coldwell Banker Hearthside
Source: Bright MLS,MLS#: PALH2010434
Facts & features
Interior
Bedrooms & bathrooms
- Bedrooms: 4
- Bathrooms: 3
- Full bathrooms: 2
- 1/2 bathrooms: 1
- Main level bathrooms: 1
Basement
- Area: 1560
Heating
- Forced Air, Natural Gas
Cooling
- Central Air, Electric
Appliances
- Included: Microwave, Dishwasher, Disposal, Dryer, Oven/Range - Gas, Refrigerator, Washer, Water Heater, Gas Water Heater
- Laundry: Upper Level
Features
- Attic, Soaking Tub, Bathroom - Stall Shower, Bathroom - Tub Shower, Breakfast Area, Ceiling Fan(s), Crown Molding, Dining Area, Eat-in Kitchen, Kitchen Island, Kitchen - Table Space, Pantry, Primary Bath(s), Wainscotting, Upgraded Countertops, Walk-In Closet(s), 2 Story Ceilings, 9'+ Ceilings, Cathedral Ceiling(s), Dry Wall
- Flooring: Carpet, Ceramic Tile, Hardwood, Vinyl, Wood
- Basement: Full
- Number of fireplaces: 1
- Fireplace features: Electric, Wood Burning
Interior area
- Total structure area: 4,700
- Total interior livable area: 3,140 sqft
- Finished area above ground: 3,140
- Finished area below ground: 0
Property
Parking
- Total spaces: 2
- Parking features: Garage Door Opener, Built In, Attached
- Attached garage spaces: 2
Accessibility
- Accessibility features: None
Features
- Levels: Two
- Stories: 2
- Pool features: None
Lot
- Size: 0.28 Acres
- Dimensions: 100.01 x 120.00
- Features: Middle Of Block
Details
- Additional structures: Above Grade, Below Grade
- Parcel number: 54678045899100001
- Zoning: R-3
- Special conditions: Standard
Construction
Type & style
- Home type: SingleFamily
- Architectural style: Colonial
- Property subtype: Single Family Residence
Materials
- Vinyl Siding
- Foundation: Concrete Perimeter
- Roof: Architectural Shingle
Condition
- Excellent
- New construction: No
- Year built: 2006
Details
- Builder name: Pulte
Utilities & green energy
- Electric: 200+ Amp Service
- Sewer: Public Sewer
- Water: Public
- Utilities for property: Cable Available, Natural Gas Available, Phone Available, Water Available, Sewer Available
Community & HOA
Community
- Subdivision: Vistas At Green Hill
HOA
- Has HOA: Yes
- Services included: Common Area Maintenance
- HOA fee: $29 monthly
- HOA name: CAMCO
Location
- Region: Orefield
- Municipality: SOUTH WHITEHALL TWP
Financial & listing details
- Price per square foot: $197/sqft
- Tax assessed value: $314,500
- Annual tax amount: $7,233
- Date on market: 11/1/2024
- Listing agreement: Exclusive Right To Sell
- Listing terms: Cash,Conventional,FHA,VA Loan
- Inclusions: Clothes Washer. Clothes Dryer, Refrigerator, All Appliances, Drapes Can Remain In Wanted
- Ownership: Fee Simple
- Road surface type: Paved
Price history
| Date | Event | Price |
|---|---|---|
| 2/28/2025 | Sold | $620,000$197/sqft |
Source:  Bright MLS #PALH2010434 Report a problem Bright MLS #PALH2010434 Report a problem | ||
| 1/15/2025 | Pending sale | $620,000$197/sqft |
Source: Bright MLS #PALH2010434 Report a problem | ||
| 1/9/2025 | Listed for sale | $620,000$197/sqft |
Source: Bright MLS #PALH2010434 Report a problem | ||
| 1/7/2025 | Pending sale | $620,000$197/sqft |
Source: Bright MLS #PALH2010434 Report a problem | ||
| 11/1/2024 | Price change | $620,000-0.8%$197/sqft |
Source: PMAR #PM-119998 Report a problem | ||
| 10/19/2024 | Listed for sale | $625,000-2.3%$199/sqft |
Source: Owner Report a problem | ||
| 4/21/2024 | Listing removed | -- |
Source: Owner Report a problem | ||
| 4/8/2024 | Listed for sale | $640,000+89.9%$204/sqft |
Source: Owner Report a problem | ||
| 10/8/2009 | Sold | $337,000-2.3%$107/sqft |
Source: Public Record Report a problem | ||
| 6/17/2009 | Listed for sale | $345,000-4.7%$110/sqft |
Source: RE/MAX real estate #328254 Report a problem | ||
| 5/6/2009 | Listing removed | $362,000$115/sqft |
Source: Postlets #328254 Report a problem | ||
| 3/13/2009 | Price change | $362,000-7.1%$115/sqft |
Source: Postlets #328254 Report a problem | ||
| 12/16/2008 | Listed for sale | $389,500-5.9%$124/sqft |
Source: Postlets #328254 Report a problem | ||
| 8/17/2006 | Sold | $414,075$132/sqft |
Source: Public Record Report a problem | ||
Public tax history
| Year | Property taxes | Tax assessment |
|---|---|---|
| 2025 | $7,862 +6.4% | $314,500 |
| 2024 | $7,391 +2.2% | $314,500 |
| 2023 | $7,233 | $314,500 |
| 2022 | $7,233 +0.4% | $314,500 |
| 2021 | $7,205 | $314,500 |
| 2020 | $7,205 +10438.4% | $314,500 |
| 2019 | $68 | $314,500 |
| 2018 | $68 | $314,500 |
| 2017 | -- | $314,500 |
| 2016 | -- | $314,500 |
| 2015 | -- | $314,500 |
| 2014 | -- | $314,500 +143.1% |
| 2012 | -- | $129,350 |
| 2011 | -- | $129,350 |
| 2010 | -- | $129,350 |
| 2009 | -- | $129,350 |
| 2008 | -- | $129,350 |
| 2007 | -- | $129,350 +1149.8% |
| 2006 | -- | $10,350 |
Find assessor info on the county website
Neighborhood: 18069
Nearby homes
- $620,0004 bd3 ba3.1k sqft1780 Applewood Dr S, Orefield, PA 18069Sold
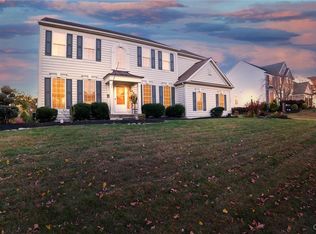
- $678,2004 bd2 ba3.1k sqft1766 Applewood Dr, Orefield, PA 18069Off Market
- $642,2004 bd2 ba3.3k sqft1790 Applewood Dr, Orefield, PA 18069Off Market
- $667,1004 bd2 ba3k sqft1758 Applewood Dr, Orefield, PA 18069Off Market

- $630,6004 bd3 ba3.3k sqft1767 Applewood Dr, Orefield, PA 18069Sold
- $6,400-- bd-- ba-- sqft5390 Clauser Rd, Orefield, PA 18069Off Market
- $606,5004 bd2 ba3k sqft1794 Applewood Dr, Orefield, PA 18069Off Market
- $659,1004 bd3 ba3.3k sqft5392 Clauser Rd S, Whitehall Township, PA 18069Off Market
Nearby schools
GreatSchools rating
- 9/10Kernsville SchoolGrades: K-5Distance: 2.1 mi
- 7/10Orefield Middle SchoolGrades: 6-8Distance: 1.8 mi
- 8/10Parkland Senior High SchoolGrades: 9-12Distance: 3.1 mi
Schools provided by the listing agent
- Elementary: Kernsville
- Middle: Orefield
- High: Parkland
- District: Parkland
Source: Bright MLS. This data may not be complete. We recommend contacting the local school district to confirm school assignments for this home.
Get a cash offer in 3 minutes
Find out how much your home could sell for in as little as 3 minutes with a no-obligation cash offer.
Estimated market value
$648,100
Get a cash offer in 3 minutes
Find out how much your home could sell for in as little as 3 minutes with a no-obligation cash offer.
Estimated market value
$648,100
- Pennsylvania
- Lehigh County
- Orefield
- 18069
- 1780 Applewood Dr
Nearby cities
Nearby zip codes
Other Orefield Topics
