One or more photo(s) has been virtually staged. Welcome to this beautiful and serene end-unit villa offering 2 bedrooms, 2 baths, and a versatile den, perfect for a home office or guest room. Located in the very active 55+ community, Venetian Falls, this home offers an exciting lifestyle filled with tons of amenities and social activities for residents to enjoy. Nestled in a peaceful setting, the villa boasts breathtaking lake and preserve views, providing both privacy and tranquility. The spacious extended lanai is ideal for outdoor entertaining or relaxing while soaking in the surrounding natural beauty. Inside, you'll find plantation shutters throughout, adding a touch of elegance and practicality. The kitchen and primary bath are bright and welcoming thanks to tubular skylights that bring in abundant natural light. This community offers a wealth of amenities, ensuring there's always something fun to do—whether it's taking part in fitness classes, social clubs, or enjoying the pool and clubhouse. It’s the perfect place for active adults looking to make the most of every day. Come experience the perfect blend of comfort, luxury, and a vibrant lifestyle—your private oasis in this highly sought-after 55+ community awaits!
Sold for $362,500
$362,500
1780 BATELLO DRIVE, VENICE, FL 34292
2beds
1,574sqft
Villa
Built in 2005
6,237 Square Feet Lot
$343,900 Zestimate®
$230/sqft
$2,863 Estimated rent
Home value
$343,900
$323,000 - $365,000
$2,863/mo
Zestimate® history
Owner options
List your home for rent
$2,863/mo
Rent Zestimate®
Find your next renter with Zillow Rental Manager. Plus, with online applications, you can quickly screen prospective tenants – for free.
$2,863/mo
Rent Zestimate®
Refinance and save
$2,684/mo
Est. payment
Refinancing to a lower rate could help reduce your monthly payments and save thousands over the life of the loan.
$2,684/mo
Est. payment
Explore your selling options
Work with a Zillow partner agent
Leverage their expertise and Zillow's premium Showcase listings to get your home seen by more buyers.
Get startedList with your own agent
Get your home in front of millions of buyers by listing it on Zillow.
Learn how to do itSell it yourself
Take full control of how buyers see your home on Zillow by listing For Sale by Owner (FSBO).
List your homeWhat's special
Spacious extended lanaiPrivacy and tranquilityTubular skylightsEnd-unit villaPlantation shutters
Zillow last checked:
Listing updated:
Listed by:
Lore Miller 941-416-2841,
RESULTS REALTY GROUP LLC 941-416-2841
Bought with:
Michael Giterman, 3298229
RESULTS REALTY GROUP LLC
Source: Stellar MLS,MLS#: N6134756 Originating MLS: Venice
Originating MLS: Venice
Facts & features
Interior
Bedrooms & bathrooms
- Bedrooms: 2
- Bathrooms: 2
- Full bathrooms: 2
Rooms
- Room types: Den/Library/Office, Utility Room
Primary bedroom
- Features: Walk-In Closet(s)
- Level: First
- Area: 208 Square Feet
- Dimensions: 13x16
Bedroom 2
- Features: Built-in Closet
- Level: First
- Area: 120 Square Feet
- Dimensions: 10x12
Den
- Level: First
- Area: 120 Square Feet
- Dimensions: 10x12
Dining room
- Level: First
- Area: 160 Square Feet
- Dimensions: 10x16
Kitchen
- Level: First
- Area: 192 Square Feet
- Dimensions: 12x16
Living room
- Level: First
- Area: 240 Square Feet
- Dimensions: 15x16
Heating
- Central, Electric
Cooling
- Central Air
Appliances
- Included: Dishwasher, Disposal, Dryer, Electric Water Heater, Microwave, Range, Refrigerator, Washer
- Laundry: Laundry Room
Features
- Ceiling Fan(s), Crown Molding, Eating Space In Kitchen, Living Room/Dining Room Combo, Open Floorplan, Primary Bedroom Main Floor, Solid Surface Counters, Solid Wood Cabinets, Split Bedroom, Walk-In Closet(s)
- Flooring: Ceramic Tile, Laminate
- Doors: Sliding Doors
- Windows: Skylight(s)
- Has fireplace: No
- Common walls with other units/homes: Corner Unit,End Unit
Interior area
- Total structure area: 2,195
- Total interior livable area: 1,574 sqft
Property
Parking
- Total spaces: 2
- Parking features: Driveway, Garage Door Opener
- Attached garage spaces: 2
- Has uncovered spaces: Yes
Features
- Levels: One
- Stories: 1
- Patio & porch: Rear Porch, Screened
- Exterior features: Irrigation System, Private Mailbox, Sidewalk
- Pool features: Heated, In Ground
- Has view: Yes
- View description: Trees/Woods, Water, Lake
- Has water view: Yes
- Water view: Water,Lake
- Waterfront features: Lake Front
Lot
- Size: 6,237 Square Feet
- Features: Cul-De-Sac, In County, Landscaped, Sidewalk
Details
- Parcel number: 0420100036
- Zoning: RSF1
- Special conditions: None
Construction
Type & style
- Home type: SingleFamily
- Property subtype: Villa
Materials
- Block
- Foundation: Slab
- Roof: Tile
Condition
- New construction: No
- Year built: 2005
Utilities & green energy
- Sewer: Public Sewer
- Water: Public
- Utilities for property: Public
Community & HOA
Community
- Features: Association Recreation - Owned, Clubhouse, Deed Restrictions, Fitness Center, Gated Community - No Guard, Pool, Sidewalks
- Security: Gated Community
- Pet fee: $0 monthly
- Senior community: Yes
- Subdivision: VENETIAN FALLS PH 1
HOA
- Has HOA: Yes
- Amenities included: Clubhouse, Fitness Center, Gated, Maintenance, Pool, Recreation Facilities
- Services included: Cable TV, Common Area Taxes, Community Pool, Reserve Fund, Maintenance Grounds, Manager, Pool Maintenance, Recreational Facilities
- HOA fee: $314 monthly
- HOA name: Stacey Martin
- HOA phone: 941-492-2020
Location
- Region: Venice
Financial & listing details
- Price per square foot: $230/sqft
- Tax assessed value: $277,200
- Annual tax amount: $2,219
- Date on market: 10/1/2024
- Cumulative days on market: 167 days
- Listing terms: Cash,Conventional,VA Loan
- Ownership: Fee Simple
- Total actual rent: 0
- Road surface type: Paved, Asphalt
Price history
| Date | Event | Price |
|---|---|---|
| 5/1/2025 | Sold | $362,500-3.3%$230/sqft |
Source:  Stellar MLS #N6134756 Report a problem Stellar MLS #N6134756 Report a problem | ||
| 3/26/2025 | Pending sale | $375,000$238/sqft |
Source: Stellar MLS #N6134756 Report a problem | ||
| 2/3/2025 | Price change | $375,000-2.6%$238/sqft |
Source: Stellar MLS #N6134756 Report a problem | ||
| 1/25/2025 | Pending sale | $385,000$245/sqft |
Source: Stellar MLS #N6134756 Report a problem | ||
| 12/2/2024 | Price change | $385,000-2.5%$245/sqft |
Source: Stellar MLS #N6134756 Report a problem | ||
| 11/8/2024 | Price change | $395,000-3.7%$251/sqft |
Source: Stellar MLS #N6134756 Report a problem | ||
| 10/1/2024 | Listed for sale | $410,000+99.9%$260/sqft |
Source: Stellar MLS #N6134756 Report a problem | ||
| 4/1/2005 | Sold | $205,100$130/sqft |
Source: Public Record Report a problem | ||
Public tax history
| Year | Property taxes | Tax assessment |
|---|---|---|
| 2025 | $2,451 +5% | $194,085 +2.9% |
| 2024 | $2,335 +5.2% | $188,615 +3% |
| 2023 | $2,219 +4.1% | $183,121 +3% |
| 2022 | $2,131 +2.2% | $177,787 +3% |
| 2021 | $2,085 +0.3% | $172,609 +1.4% |
| 2020 | $2,078 +6% | $170,226 +2.3% |
| 2019 | $1,960 | $166,399 +1.9% |
| 2018 | $1,960 +3.3% | $163,296 +2.1% |
| 2017 | $1,898 -0.5% | $159,937 -27.3% |
| 2016 | $1,908 +1.6% | $219,900 +15.3% |
| 2015 | $1,878 -1.1% | $190,700 +25.4% |
| 2014 | $1,899 +0.2% | $152,042 |
| 2013 | $1,895 +2.8% | $152,042 +1.7% |
| 2012 | $1,843 -5.4% | $149,500 -6.3% |
| 2011 | $1,948 -8.4% | $159,600 -0.3% |
| 2010 | $2,126 -11.5% | $160,100 -4.2% |
| 2009 | $2,402 | $167,200 -17.1% |
| 2008 | $2,402 -20.7% | $201,600 -15.7% |
| 2007 | $3,029 | $239,200 -8.9% |
| 2006 | -- | $262,700 +228.8% |
| 2005 | -- | $79,900 |
Find assessor info on the county website
Neighborhood: 34292
Nearby homes
- $279,8002 bd2 ba1.4k sqft1784 Batello Dr, Venice, FL 34292Off Market
- $324,7002 bd2 ba1.5k sqft1776 Batello Dr, Venice, FL 34292Off Market
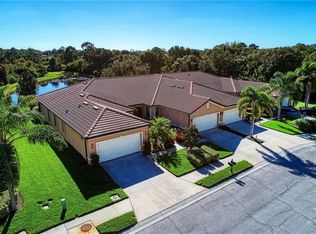
- $282,5002 bd2 ba1.4k sqft1788 Batello Dr, Venice, FL 34292Off Market
- $297,3002 bd2 ba1.4k sqft1772 Batello Dr, Venice, FL 34292Off Market
- $313,3002 bd2 ba1.6k sqft1792 Batello Dr, Venice, FL 34292Off Market
- $299,4002 bd2 ba1.4k sqft1768 Batello Dr, Venice, FL 34292Off Market
- $316,6002 bd2 ba1.5k sqft1796 Batello Dr, Venice, FL 34292Off Market
- $323,1002 bd2 ba1.6k sqft1764 Batello Dr, Venice, FL 34292Off Market
Nearby schools
GreatSchools rating
- 9/10Taylor Ranch Elementary SchoolGrades: PK-5Distance: 2.6 mi
- 7/10Venice Middle SchoolGrades: 6-8Distance: 0.6 mi
- 7/10Venice Senior High SchoolGrades: 9-12Distance: 5.1 mi
Schools provided by the listing agent
- Elementary: Taylor Ranch Elementary
- Middle: Venice Area Middle
- High: Venice Senior High
Source: Stellar MLS. This data may not be complete. We recommend contacting the local school district to confirm school assignments for this home.
Get a cash offer in 3 minutes
Find out how much your home could sell for in as little as 3 minutes with a no-obligation cash offer.
Estimated market value
$343,900
Get a cash offer in 3 minutes
Find out how much your home could sell for in as little as 3 minutes with a no-obligation cash offer.
Estimated market value
$343,900
- Florida
- Sarasota County
- Venice
- 34292
- 1780 BATELLO DRIVE
Nearby cities
Nearby neighborhoods
Nearby zip codes
Other Venice Topics
