Skip main navigation
Closed
  • $275,000

    1780 Buena Vista Dr, Coshocton, OH 43812

    5beds
    2,400sqft
    Single Family Residence
    Built in 1980
    0.26 Acres Lot
    $310,300 Zestimate®
    $115/sqft
    $2,389 Estimated rent

    Home value

    $310,300

    $292,000 - $332,000

    $2,389/mo

    Zestimate® history
    Loading
    Loading...

    Owner options

    List your home for rent

    $2,389/mo

    Rent Zestimate®

    Find your next renter with Zillow Rental Manager. Plus, with online applications, you can quickly screen prospective tenants – for free.

    Learn more

    $2,389/mo

    Rent Zestimate®

    Refinance and save

    $1,731/mo

    Est. payment

    Refinancing to a lower rate could help reduce your monthly payments and save thousands over the life of the loan.

    See today's rates

    $1,731/mo

    Est. payment

    Explore your selling options

    Work with a Zillow partner agent

    Leverage their expertise and Zillow's premium Showcase listings to get your home seen by more buyers.

    Get started

    List with your own agent

    Get your home in front of millions of buyers by listing it on Zillow.

    Learn how to do it

    Sell it yourself

    Take full control of how buyers see your home on Zillow by listing For Sale by Owner (FSBO).

    List your home

    What's special

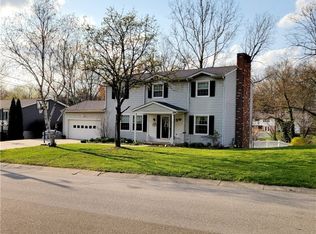
    Welcome to this stunning 5-bedroom, 4-bathroom house that is move-in ready for you and your family. As you enter the front door, you are greeted by a spacious, inviting, open-concept living area perfect for entertaining guests or relaxing with your loved ones. The kitchen is a chef's dream, with modern appliances, sleek countertops, and ample storage space. The open layout allows you to easily interact with guests while preparing meals, and the island provides additional seating for casual dining or morning coffee. The house boasts of five well-appointed bedrooms, each offering plenty of space and natural light. The master suite is a true retreat, featuring a luxurious bathroom and a walk-in closet. Imagine unwinding after a long day in your private oasis. No detail has been overlooked in the four bathrooms throughout the house, each thoughtfully designed with beautiful finishes and fixtures. Whether you're getting ready for the day or unwinding in the evening, you will feel pampered in these unique personal spaces. One of the highlights of this home is the walk-out basement, providing additional living space and endless possibilities. Whether you create a home theater, a playroom for the kids, or a home gym, this versatile area will be personalized to suit your needs. Outside, you will find a beautifully landscaped yard, perfect for enjoying the outdoors and entertaining guests. The deck off the kitchen is ideal for outdoor grilling or simply relaxing with a cup of coffee on a sunny morning with the sound of the running creek. With its modern amenities, stylish design, and move-in-ready status, this house is truly a dream home. Don't miss the opportunity to make it yours and start creating lasting memories in this beautiful home.

    Zillow last checked:

    Listing updated:

    Listed by:

    Jodie L Meek 740-622-3731pncovic@aol.com,

    Century 21 Court Square Realty, Inc.,

    Jodie L Meek 740-502-8890,

    Century 21 Court Square Realty, Inc.

    Bought with:

    Brent Mason, 2020007219

    Howard Hanna Real Estate Services

    Source: MLS Now,MLS#: 5051826MLS LogoOriginating MLS: Other/Unspecificed

    Facts & features

    Interior

    Bedrooms & bathrooms
    • Bedrooms: 5
    • Bathrooms: 4
    • Full bathrooms: 2
    • 1/2 bathrooms: 2
    • Main level bathrooms: 1
    Primary bedroom
    • Description: Walk-in closet,Flooring: Laminate
    • Level: Second
    • Dimensions: 15 x 12
    Bedroom
    • Description: Flooring: Carpet
    • Level: Second
    • Dimensions: 12 x 12
    Bedroom
    • Description: Flooring: Carpet
    • Level: Second
    • Dimensions: 11 x 11
    Bedroom
    • Description: Flooring: Carpet
    • Level: Second
    • Dimensions: 12 x 10
    Bedroom
    • Description: Flooring: Laminate
    • Level: Lower
    • Dimensions: 11.1 x 15.7
    Dining room
    • Description: Gas fireplace,Flooring: Laminate
    • Features: Fireplace
    • Level: First
    • Dimensions: 20 x 11.6
    Family room
    • Description: Flooring: Laminate
    • Level: Basement
    • Dimensions: 27.3 x 11.2
    Kitchen
    • Description: Kitchen opens into the dining room.,Flooring: Laminate
    • Features: Bar
    • Level: First
    • Dimensions: 20 x 9
    Laundry
    • Description: Laundry room has plenty of room for storage,Flooring: Carpet
    • Level: Basement
    • Dimensions: 19.11 x 9
    Living room
    • Description: Flooring: Carpet
    • Level: First
    • Dimensions: 21.7 x 11.7
    Heating
    • Forced Air, Fireplace(s), Gas
    Cooling
    • Central Air
    Appliances
    • Laundry: Lower Level
    Features
    • Basement: Full,Finished,Walk-Out Access
    • Number of fireplaces: 1
    • Fireplace features: Gas
    Interior area
    • Total structure area: 2,400
    • Total interior livable area: 2,400 sqft
    • Finished area above ground: 1,760
    • Finished area below ground: 640

    Property

    Parking
    • Total spaces: 2
    • Parking features: On Street
    • Garage spaces: 2
    Features
    • Levels: Two
    • Stories: 2
    • Patio & porch: Deck, Porch
    Lot
    • Size: 0.26 Acres
    • Features: Back Yard
    Details
    • Parcel number: 0430000478600

    Construction

    Type & style
    • Home type: SingleFamily
    • Architectural style: Colonial
    • Property subtype: Single Family Residence
    Materials
    • Vertical Siding
    • Roof: Asphalt,Fiberglass
    Condition
    • Updated/Remodeled
    • Year built: 1980
    Details
    • Warranty included: Yes

    Utilities & green energy

    • Sewer: Public Sewer
    • Water: Public

    Community & HOA

    HOA
    • Has HOA: No
    Location
    • Region: Coshocton

    Financial & listing details

    • Price per square foot: $115/sqft
    • Tax assessed value: $207,260
    • Annual tax amount: $2,373
    • Date on market: 7/5/2024
    • Cumulative days on market: 49 days

    Price history

    DateEventPrice
    8/23/2024Sold$275,000-5.1%$115/sqft
    Source: MLS Now #5051826 Report a problem
    8/23/2024Pending sale$289,900$121/sqft
    Source: MLS Now #5051826 Report a problem
    7/25/2024Contingent$289,900$121/sqft
    Source: MLS Now #5051826 Report a problem
    7/5/2024Listed for sale$289,900$121/sqft
    Source: MLS Now #5051826 Report a problem

    Public tax history

    YearProperty taxesTax assessment
    2025$3,330 +8.6%$72,540
    2024$3,065 +29.2%$72,540 +44.6%
    2023$2,373 -2.8%$50,160
    2022$2,443 -0.2%$50,160
    2021$2,447 -8.8%$50,160 -5.8%
    2020$2,682 -1.1%$53,230
    2019$2,713 +3.1%$53,230 +0%
    2018$2,631 +12.4%$53,228 +19.2%
    2017$2,341 +4.1%$44,643
    2016$2,249 +99%$44,643
    2015$1,130 -44.3%$44,643 +3.2%
    2014$2,028 $43,253 +0%
    2013$2,028 +103.2%$43,250 0%
    2011$998 +0.1%$43,253
    2010$997 +7.4%$43,253
    2009$928 $43,253
    Find assessor info on the county website

    Neighborhood: 43812

    Nearby schools

    GreatSchools rating
    Schools provided by the listing agent
    • District: Coshocton CSD - 1601

    Source: MLS Now. This data may not be complete. We recommend contacting the local school district to confirm school assignments for this home.

    Get pre-qualified for a loan
    At Zillow Home Loans, we can pre-qualify you in as little as 5 minutes with no impact to your credit score.

    An equal housing lender. NMLS #10287.