Skip main navigation
Sold for $507,000
  • $507,000

    1780 Candle Ln, York, PA 17404

    4beds
    3,715sqft
    Single Family Residence
    Built in 2006
    0.46 Acres Lot
    $569,400 Zestimate®
    $136/sqft
    $2,989 Estimated rent

    Home value

    $569,400

    $541,000 - $598,000

    $2,989/mo

    Zestimate® history
    Loading
    Loading...

    Owner options

    List your home for rent

    $2,989/mo

    Rent Zestimate®

    Find your next renter with Zillow Rental Manager. Plus, with online applications, you can quickly screen prospective tenants – for free.

    Learn more

    $2,989/mo

    Rent Zestimate®

    Refinance and save

    $3,429/mo

    Est. payment

    Refinancing to a lower rate could help reduce your monthly payments and save thousands over the life of the loan.

    See today's rates

    $3,429/mo

    Est. payment

    Explore your selling options

    Work with a Zillow partner agent

    Leverage their expertise and Zillow's premium Showcase listings to get your home seen by more buyers.

    Get started

    List with your own agent

    Get your home in front of millions of buyers by listing it on Zillow.

    Learn how to do it

    Sell it yourself

    Take full control of how buyers see your home on Zillow by listing For Sale by Owner (FSBO).

    List your home

    What's special

    Black aluminum fencingMaster bathCentral school districtBeautifully maintained homeMove-in ready homeExterior doorsSeparate formal dining room
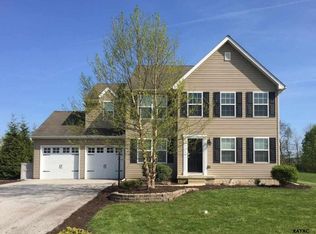
    Looking for a move-in ready home in the Central School District...look no further. This beautifully maintained home in Brittany II features 4 bedrooms, 2 full, 2 half baths, office with french doors, 2-car garage and a drive-way that will hold another 4+ cars. Kitchen has granite counters, island, large pantry and GE Profile stainless steel appliances such as a bi-wall oven, bi-microwave, bi-dishwasher, gas cook top and new refrigerator. And don't forget the built-in mini wine refrigerator. New atrium door leads to the 10x13 composite deck with black aluminum fencing. Off the kitchen is the family room with recessed lighting and stone/brick fireplace along with a separate formal dining room. Plantation blinds throughout the home and 10' ceilings on the first floor along with arched doorways. Moving to the 2nd floor which features 4 bedrooms, new carpet, ceiling fans and 2 full baths. Master bath has a jetted tub and separate shower. Large walk-in closets in 3 bedrooms. Traveling to the lower level which has been completely finished with luxury vinyl plank floors & a new slider that leads to the 2nd patio with stone pavers, sitting walls & fenced rear yard. 4 rooms in the lower level include a 16x17 room w/corner cabinet & under the staircase storage, 16x23 entertaining recreation room and barn doors leading to the gym. Storage/systems room is 6x14. All exterior doors throughout the home have been replaced with Amerex PROVIA doors.

    Zillow last checked:

    Listing updated:

    Listed by:

    Sandra Fake 717-309-2551,

    Coldwell Banker Realty

    Bought with:

    John J Wiga, RS313323

    Iron Valley Real Estate of York County

    Source: Bright MLS,MLS#: PAYK2047114MLS Logo

    Facts & features

    Interior

    Bedrooms & bathrooms
    • Bedrooms: 4
    • Bathrooms: 4
    • Full bathrooms: 2
    • 1/2 bathrooms: 2
    • Main level bathrooms: 1
    Basement
    • Description: Percent Finished: 90.0
    • Area: 901
    Heating
    • Forced Air, Natural Gas
    Cooling
    • Central Air
    Appliances
    • Included: Microwave, Cooktop, Dishwasher, Dryer, Water Heater, Washer, Oven, Refrigerator, Gas Water Heater
    • Laundry: Laundry Room
    Features
    • Ceiling Fan(s), Family Room Off Kitchen, Kitchen Island, Pantry, Recessed Lighting, Soaking Tub, Store/Office, Wine Storage, Upgraded Countertops, Formal/Separate Dining Room, 9'+ Ceilings
    • Flooring: Carpet, Hardwood, Luxury Vinyl
    • Windows: Window Treatments
    • Basement: Full,Finished,Heated,Exterior Entry,Concrete,Walk-Out Access
    • Number of fireplaces: 1
    • Fireplace features: Decorative
    Interior area
    • Total structure area: 3,715
    • Total interior livable area: 3,715 sqft
    • Finished area above ground: 2,814
    • Finished area below ground: 901

    Property

    Parking
    • Total spaces: 6
    • Parking features: Garage Faces Side, Garage Door Opener, Asphalt, Enclosed, Attached, Driveway
    • Attached garage spaces: 2
    • Uncovered spaces: 4
    • Details: Garage Sqft: 460
    Accessibility
    • Accessibility features: None
    Features
    • Levels: Two
    • Stories: 2
    • Patio & porch: Patio, Deck
    • Exterior features: Extensive Hardscape, Sidewalks
    • Pool features: None
    • Fencing: Aluminum,Partial
    • Has view: Yes
    • View description: Trees/Woods
    Lot
    • Size: 0.46 Acres
    • Features: Backs to Trees, Landscaped, Level, Sloped
    Details
    • Additional structures: Above Grade, Below Grade
    • Parcel number: 360004800030000000
    • Zoning: RESIDENTIAL
    • Special conditions: Standard

    Construction

    Type & style
    • Home type: SingleFamily
    • Architectural style: Colonial
    • Property subtype: Single Family Residence
    Materials
    • Vinyl Siding, Stucco, Stone
    • Foundation: Crawl Space
    • Roof: Architectural Shingle
    Condition
    • Excellent
    • New construction: No
    • Year built: 2006
    • Major remodel year: 2018

    Utilities & green energy

    • Electric: 200+ Amp Service, 220 Volts
    • Sewer: Public Sewer
    • Water: Public
    • Utilities for property: Cable Connected, Electricity Available, Natural Gas Available, Cable

    Community & neighborhood

    Location
    • Region: York
    • Subdivision: Brittany Ii
    • Municipality: MANCHESTER TWP

    HOA & financial

    HOA
    • Has HOA: Yes
    • HOA fee: $75 annually
    • Association name: STAFFORDSHIRE HOA

    Other

    Other facts
    • Listing agreement: Exclusive Agency
    • Listing terms: Conventional,Cash,FHA,VA Loan
    • Ownership: Fee Simple

    Price history

    DateEventPrice
    10/6/2023Sold$507,000+3.5%$136/sqft
    Source: Bright MLS #PAYK2047114 Report a problem
    8/26/2023Pending sale$490,000$132/sqft
    Source: Bright MLS #PAYK2047114 Report a problem
    8/23/2023Listed for sale$490,000+55.1%$132/sqft
    Source: Bright MLS #PAYK2047114 Report a problem
    6/12/2013Sold$316,000-4.2%$85/sqft
    Source: Public Record Report a problem
    3/5/2013Listed for sale$329,900+6.4%$89/sqft
    Source: Prudential Bob Yost Homesale Services #21302199 Report a problem
    11/20/2012Sold$310,000-3.1%$83/sqft
    Source: Public Record Report a problem
    9/29/2012Listed for sale$319,900-5.9%$86/sqft
    Source: Prudential Bob Yost Homesale Services #21209731 Report a problem
    3/16/2011Listing removed$339,900$91/sqft
    Source: Coldwell Banker Select Professionals #21009578 Report a problem
    10/2/2010Price change$339,900-9.3%$91/sqft
    Source: Coldwell Banker Select Professionals #21009578 Report a problem
    8/16/2010Listed for sale$374,900+476.8%$101/sqft
    Source: Coldwell Banker Select Professionals #21009578 Report a problem
    10/7/2005Sold$65,000$17/sqft
    Source: Public Record Report a problem

    Public tax history

    YearProperty taxesTax assessment
    2025$11,090 -1.6%$361,890
    2024$11,273 +16.7%$361,890 +11.5%
    2023$9,664 +9.3%$324,620
    2022$8,839 $324,620
    2021$8,839 $324,620
    2020$8,839 +1.9%$324,620
    2019$8,677 +2.2%$324,620
    2018$8,489 +324.5%$324,620
    2017$2,000 $324,620
    2016-- $324,620
    2015-- $324,620 +1.3%
    2014-- $320,560
    2013-- $320,560
    2012-- $320,560
    2011-- $320,560
    2010-- $320,560
    2009-- $320,560
    2008-- $320,560
    2007-- $320,560

    Find assessor info on the county website

    Neighborhood: 17404

    Nearby schools

    GreatSchools rating
    Schools provided by the listing agent
    • Elementary: Roundtown
    • Middle: Central York
    • High: Central York
    • District: Central York

    Source: Bright MLS. This data may not be complete. We recommend contacting the local school district to confirm school assignments for this home.

    Get pre-qualified for a loan
    At Zillow Home Loans, we can pre-qualify you in as little as 5 minutes with no impact to your credit score.

    An equal housing lender. NMLS #10287.

    Sell for more on Zillow
    Get a Zillow Showcase℠ listing at no additional cost and you could sell for .
    $569,400
    2% more
    +$11,388
    With Zillow Showcase(estimated)
    $580,788