Skip main navigation
Closed
  • $660,000

    1780 Carroll Dr NW, Atlanta, GA 30318

    4beds
    3,094sqft
    Single Family Residence, Residential
    Built in 2012
    7,405 Square Feet Lot
    $664,000 Zestimate®
    $213/sqft
    $3,924 Estimated rent

    Home value

    $664,000

    $611,000 - $724,000

    $3,924/mo

    Zestimate® history
    Loading
    Loading...

    Owner options

    List your home for rent

    $3,924/mo

    Rent Zestimate®

    Find your next renter with Zillow Rental Manager. Plus, with online applications, you can quickly screen prospective tenants – for free.

    Learn more

    $3,924/mo

    Rent Zestimate®

    Refinance and save

    $4,012/mo

    Est. payment

    Refinancing to a lower rate could help reduce your monthly payments and save thousands over the life of the loan.

    See today's rates

    $4,012/mo

    Est. payment

    Explore your selling options

    Work with a Zillow partner agent

    Leverage their expertise and Zillow's premium Showcase listings to get your home seen by more buyers.

    Get started

    List with your own agent

    Get your home in front of millions of buyers by listing it on Zillow.

    Learn how to do it

    Sell it yourself

    Take full control of how buyers see your home on Zillow by listing For Sale by Owner (FSBO).

    List your home

    What's special

    Statement fireplaceFully fenced yardSkyline viewsCovered deckElevated finishesDefined dining spaceNew landscaping and hardscaping
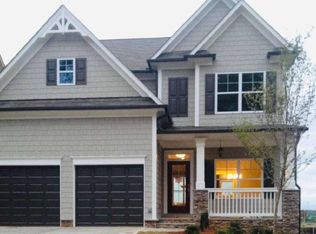
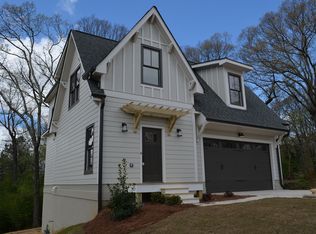
    Tucked away in one of Atlanta’s best kept pockets, this home delivers that rare balance of privacy, connection, and everyday ease. Set in a quiet, tucked in neighborhood filled with friendly faces, dog walkers, and a true sense of community, it feels like a retreat while still keeping you close to everything that makes city living so good.Inside, the home has been thoughtfully refreshed with a focus on both style and function. Sunlight pours through oversized windows, framing skyline views that shift from morning glow to city lights at night. The main level flows effortlessly with newly refinished natural oak floors, a reimagined kitchen with updated appliances, a dedicated coffee or wine bar that becomes a natural gathering spot for hosting, and a statement fireplace that brings both warmth and presence. The open concept layout is paired with a defined dining space, making everything from casual dinners to full dinner parties feel easy and inviting. Step out onto the covered deck for an easy extension of your living space, or head down to the fully fenced yard where generous setbacks and minimal neighboring homes create a sense of privacy that is hard to find in town. Upstairs, the primary suite feels like a true retreat with beautifully updated baths, floor to ceiling Italian tile, elevated finishes, and a custom walk-in closet designed for everyday ease. Two additional well appointed bedrooms share a hall bath, offering the kind of flexibility that grows with you, whether that means space for guests, work from home needs, or everyday living that can shift over time. The terrace level adds even more versatility with its own private entrance, full bedroom and bath, plus a covered outdoor space that makes it feel like its own private retreat. Ideal for guests, a home office, or an income producing setup, this level gives you options without sacrificing comfort. Practical details round out the lifestyle in all the right ways, including a two car garage with added storage, something that is increasingly hard to find in the city. Life here is all about convenience and connection. Enjoy the ease of walking to a nearby grocery store, quick access to downtown and major interstates, and weekends spent exploring nearby favorites like The Works and Star Provisions. With BeltLine access close by and a growing mix of restaurants, shops, and green space at your fingertips, this location truly supports the way you want to live. Finished with major system upgrades including a 50 year roof installed in 2024, along with new landscaping and hardscaping, this is a home that feels as good as it looks and lives even better.

    Zillow last checked:

    Listing updated:

    Listed by:

    Anna K Intown,

    Keller Williams Realty Intown ATL 404-541-3500,

    Ryan Todd,

    Keller Williams Realty Intown ATL

    Bought with:

    Mikey Johnson, 280543

    Bolst, Inc.

    Source: FMLS GA,MLS#: 7742062MLS Logo

    Facts & features

    Interior

    Bedrooms & bathrooms
    • Bedrooms: 4
    • Bathrooms: 4
    • Full bathrooms: 3
    • 1/2 bathrooms: 1
    Rooms
    • Room types: Basement
    Primary bedroom
    • Features: In-Law Floorplan, Split Bedroom Plan
    • Level: In-Law Floorplan, Split Bedroom Plan
    Bedroom
    • Features: In-Law Floorplan, Split Bedroom Plan
    Primary bathroom
    • Features: Double Vanity, Separate Tub/Shower
    Dining room
    • Features: Butlers Pantry, Open Concept
    Kitchen
    • Features: Breakfast Bar, Cabinets Other, Stone Counters, Eat-in Kitchen, Kitchen Island, Pantry, View to Family Room, Wine Rack
    Heating
    • Forced Air, Natural Gas, Zoned
    Cooling
    • Ceiling Fan(s), Central Air, Humidity Control, Zoned
    Appliances
    • Included: Dishwasher, Dryer, Disposal, ENERGY STAR Qualified Appliances, Refrigerator, Gas Range, Gas Water Heater, Gas Oven, Range Hood, Washer
    • Laundry: In Hall, Upper Level
    Features
    • High Ceilings 9 ft Lower, High Ceilings 9 ft Main, High Ceilings 9 ft Upper, High Speed Internet, Double Vanity, Recessed Lighting, Walk-In Closet(s)
    • Flooring: Carpet, Hardwood, Tile
    • Windows: Insulated Windows
    • Basement: Full
    • Attic: Pull Down Stairs
    • Number of fireplaces: 1
    • Fireplace features: Blower Fan, Circulating, Factory Built, Gas Log, Gas Starter, Great Room
    • Common walls with other units/homes: No Common Walls
    Interior area
    • Total structure area: 3,094
    • Total interior livable area: 3,094 sqft
    • Finished area above ground: 3,094
    • Finished area below ground: 0

    Property

    Parking
    • Total spaces: 2
    • Parking features: Garage Door Opener, Driveway, Garage, Garage Faces Front, Underground
    • Garage spaces: 2
    • Has uncovered spaces: Yes
    Accessibility
    • Accessibility features: None
    Features
    • Levels: Three Or More
    • Patio & porch: Covered, Deck, Front Porch, Patio
    • Exterior features: Garden, Lighting, Private Yard, Courtyard
    • Pool features: None
    • Spa features: None
    • Fencing: Back Yard
    • Has view: Yes
    • View description: City, Neighborhood, Other
    • Waterfront features: None
    • Body of water: None
    Lot
    • Size: 7,405 Square Feet
    • Dimensions: 74x114x78x87
    • Features: Corner Lot
    Details
    • Additional structures: None
    • Parcel number: 17 0223 LL0287
    • Other equipment: None
    • Horse amenities: None

    Construction

    Type & style
    • Home type: SingleFamily
    • Architectural style: Craftsman
    • Property subtype: Single Family Residence, Residential
    Materials
    • Frame, Other
    • Foundation: Concrete Perimeter, Slab
    • Roof: Composition
    Condition
    • Updated/Remodeled
    • New construction: No
    • Year built: 2012

    Utilities & green energy

    • Electric: 220 Volts
    • Sewer: Public Sewer
    • Water: Public
    • Utilities for property: Cable Available, Electricity Available, Natural Gas Available, Phone Available, Sewer Available, Water Available
    Green energy
    • Energy efficient items: Insulation, HVAC, Lighting, Doors, Thermostat, Water Heater, Windows
    • Energy generation: None

    Community & HOA

    Community
    • Features: Near Schools, Near Beltline, Near Public Transport, Near Shopping, Near Trails/Greenway, Park, Sidewalks, Restaurant, Street Lights
    • Security: Security System Leased, Secured Garage/Parking, Smoke Detector(s)
    • Subdivision: Hills Park
    HOA
    • Has HOA: No
    Location
    • Region: Atlanta

    Financial & listing details

    • Price per square foot: $213/sqft
    • Tax assessed value: $526,800
    • Annual tax amount: $4,900
    • Date on market: 3/26/2026
    • Cumulative days on market: 19 days
    • Listing terms: Cash,Conventional,1031 Exchange
    • Electric utility on property: Yes
    • Road surface type: Asphalt

    Price history

    DateEventPrice
    5/8/2026Sold$660,000-2.2%$213/sqft
    Source: FMLS GA #7742062 Report a problem
    4/21/2026Pending sale$675,000$218/sqft
    Source: GAMLS #10718690 Report a problem
    3/26/2026Listed for sale$675,000+95.7%$218/sqft
    Source: GAMLS #10718690 Report a problem
    9/7/2016Sold$345,000-1.4%$112/sqft
    Source: FMLS GA #5723327 Report a problem
    8/11/2016Price change$350,000-7.9%$113/sqft
    Source: Keller Williams - Atlanta - Buckhead #5723327 Report a problem
    7/20/2016Listed for sale$379,900+58.4%$123/sqft
    Source: KELLER WILLIAMS BUCKHEAD #5723327 Report a problem
    5/10/2013Sold$239,900+899.6%$78/sqft
    Source: Public Record Report a problem
    1/29/2013Sold$24,000$8/sqft
    Source: Public Record Report a problem

    Public tax history

    YearProperty taxesTax assessment
    2024$4,695 +24.8%$210,720 +8.2%
    2023$3,763 -10.9%$194,680
    2022$4,222 -19%$194,680 +51.3%
    2021$5,213 -1%$128,680 +1.2%
    2020$5,264 -5.1%$127,160 +1.8%
    2019$5,549 $124,920 +2.4%
    2018$5,549 $121,960 +27.1%
    2017$5,549 +19.5%$95,932 +0%
    2016$4,643 -0.3%$95,930
    2015$4,656 +7%$95,930
    2014$4,350 +885.8%$95,930 +859.3%
    2013$441 -0.7%$10,000
    2012$444 $10,000
    2011-- $10,000 -60.1%
    2010$942 -15.6%$25,080
    2009$1,116 -15.6%$25,080 -9.9%
    2008$1,322 +162.9%$27,840 +135.1%
    2007$503 $11,840
    Find assessor info on the county website

    Neighborhood: Hills Park

    Nearby schools

    GreatSchools rating
    Schools provided by the listing agent
    • Elementary: Bolton Academy
    • Middle: Willis A. Sutton
    • High: North Atlanta

    Source: FMLS GA. This data may not be complete. We recommend contacting the local school district to confirm school assignments for this home.

    Get a cash offer in 3 minutes
    Find out how much your home could sell for in as little as 3 minutes with a no-obligation cash offer.
    Estimated market value
    $664,000
    Get a cash offer in 3 minutes
    Find out how much your home could sell for in as little as 3 minutes with a no-obligation cash offer.
    Estimated market value
    $664,000