Skip main navigation
Contingent
  • $359,900

    1780 Castleview Ct #49, Gladwin, MI 48624

    4beds
    2,061sqft
    : 
    $2,606/mo
    Get pre-qualified
    Condominium
    Built in 2004
    -- sqft lot
    $-- Zestimate®
    $175/sqft
    $290/mo HOA

    What's special

    Premier golf-course viewSparkling lakefront sceneryCommanding water viewBeautifully finished kitchenPrivate balcony
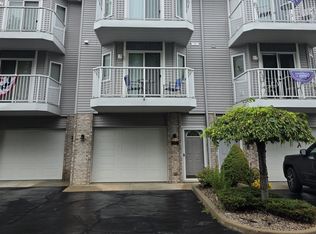
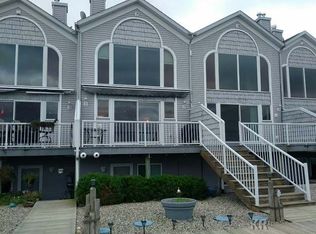
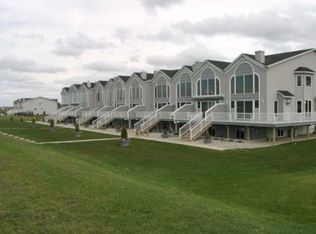
    This end unit condo on All Sports Lake Lancer offers both a commanding water view and a premier golf-course view, and with its private balcony and spacious deck with a remote-controlled awning, your vantage point truly covers it all from sparkling lakefront scenery to the 2nd tee of the Lakeside golf course. Beautifully maintained and designed for effortless lake living, this spacious 4-bedroom, 3-bath year-round residence provides exceptional flexibility with a bedroom and full bath on each level. The living room showcases panoramic windows and a beautifully finished kitchen that welcomes your home in style, while the attached garage offers tandem parking for two compact vehicles plus generous storage. Maintenance free convenience means no mowing, no snow removal, and your dedicated side of the end-dock is installed and removed for you each season. Enjoy the full Sugar Springs lifestyle with access to an all-sports lake, private beaches, boat launches, an 18-hole championship golf course, indoor pool, fitness center, restaurant, tennis and pickleball courts, hiking trails, and year-round recreational activities—all just 2½ hours north of Metro Detroit, making this an ideal getaway or full-time home.
    5 days
    |
    612
    |
    30
    |

    Likely to sell faster than

    Zillow last checked:

    Listing updated:

    Listed by:

    KATHRYN DOWNING 989-329-4083,

    RE/MAX RIVER HAVEN 989-426-6893

    Source: MiRealSource,MLS#: 50218078MLS LogoOriginating MLS: Clare Gladwin Board of REALTORS

      Facts & features

      Interior

      Bedrooms & bathrooms
      • Bedrooms: 4
      • Bathrooms: 3
      • Full bathrooms: 3
      • Main level bedrooms: 2
      Rooms
      • Room types: Great Room, Master Bedroom
      Bedroom 1
      • Features: Laminate
      • Level: Main
      • Area: 112
      • Dimensions: 14 x 8
      Bedroom 2
      • Features: Carpet
      • Level: Second
      • Area: 224
      • Dimensions: 16 x 14
      Bedroom 3
      • Features: Carpet
      • Level: Third
      • Area: 120
      • Dimensions: 10 x 12
      Bedroom 4
      • Features: Carpet
      • Level: Main
      • Area: 224
      • Dimensions: 14 x 16
      Bathroom 1
      • Features: Laminate
      • Level: Entry
      • Area: 49
      • Dimensions: 7 x 7
      Bathroom 2
      • Features: Ceramic
      • Level: Second
      • Area: 6
      • Dimensions: 1 x 6
      Bathroom 3
      • Features: Ceramic
      • Level: Third
      • Area: 60
      • Dimensions: 10 x 6
      Dining room
      • Features: Ceramic
      • Level: Second
      • Area: 208
      • Dimensions: 16 x 13
      Kitchen
      • Features: Ceramic
      • Level: Second
      • Area: 192
      • Dimensions: 16 x 12
      Living room
      • Features: Carpet
      • Level: Second
      • Area: 208
      • Dimensions: 16 x 13
      Heating
      • Forced Air, Natural Gas
      Cooling
      • Ceiling Fan(s), Central Air
      Appliances
      • Included: Dishwasher, Dryer, Microwave, Range/Oven, Refrigerator, Washer, Water Softener Owned, Gas Water Heater
      Features
      • High Ceilings, Interior Balcony
      • Flooring: Ceramic Tile, Laminate, Carpet
      • Windows: Window Treatments, Storms/Screens
      • Basement: None
      • Number of fireplaces: 1
      • Fireplace features: Gas, Great Room
      • Common walls with other units/homes: End Unit
      Interior area
      • Total structure area: 2,061
      • Total interior livable area: 2,061 sqft
      • Finished area above ground: 2,061
      • Finished area below ground: 0

      Property

      Parking
      • Total spaces: 3
      • Parking features: 3 or More Spaces, Garage, Driveway, Attached, Electric in Garage, Direct Access
      • Attached garage spaces: 2
      Features
      • Levels: More than 2 Stories
      • Patio & porch: Deck
      • Exterior features: Balcony, Tennis Court(s)
      • Has private pool: Yes
      • Pool features: Outdoor Pool, Indoor
      • Has view: Yes
      • View description: Golf Course, Lake
      • Has water view: Yes
      • Water view: Lake
      • Waterfront features: All Sports Lake, Dock/Pier Facility, Lake Front, Seawall, Waterfront, Interior Lake
      • Body of water: Lake Lancer
      Lot
      • Features: On Golf Course, Rural, Subdivision
      Details
      • Parcel number: 06034500004900
      • Zoning description: Residential
      • Special conditions: Private

      Construction

      Type & style
      • Home type: Condo
      • Property subtype: Condominium
      Materials
      • Vinyl Siding, Vinyl Trim
      • Foundation: Slab
      Condition
      • New construction: No
      • Year built: 2004

      Utilities & green energy

      • Electric: Circuit Breakers
      • Sewer: Public Sanitary
      • Water: Shared Well
      • Utilities for property: Cable/Internet Avail., Cable Available, Electricity Connected, Natural Gas Connected, Sewer Connected, Water Connected, Internet Spectrum

      Community & HOA

      Community
      • Features: Beach Area, Boat Dock
      • Subdivision: Lakeside Condominiums
      HOA
      • Has HOA: Yes
      • Amenities included: Clubhouse, Fitness Center, Golf Course, Playground, Tennis Court(s), Airport/Runway, Restaurant
      • HOA fee: $290 monthly
      • HOA name: Sugar Springs Condominium Association, &POA
      • HOA phone: 989-426-4111
      Location
      • Region: Gladwin

      Financial & listing details

      • Price per square foot: $175/sqft
      • Annual tax amount: $6,062
      • Date on market: 8/11/2026
      • Cumulative days on market: 6 days
      • Listing agreement: Exclusive Right To Sell
      • Listing terms: Cash,Conventional,Conventional Blend
      • Road surface type: Paved

        Estimated market value

        Not available

        Estimated sales range

        Not available

        $1,787/mo

        Price history

        DateEventPrice
        8/16/2026Contingent$359,900$175/sqft
        Source: MiRealSource #50218078 Report a problem
        8/11/2026Listed for sale$359,900+41.1%$175/sqft
        Source: MiRealSource #50218078 Report a problem
        5/25/2021Sold$255,000$124/sqft
        Source: MiRealSource #50037029 Report a problem

        Public tax history

        Tax history is unavailable.

        Monthly payment

        Est. payment

        Payment breakdown

        Explore the cost of this home by adjusting the details. Changes won't be saved.
        All calculations are estimates and provided by Zillow, Inc. for informational purposes only. Actual amounts may vary.
        HOA fees may include property taxes on listings classified as Co-Ops. Contact the listing agent and/or owner for fee details.
        See how much you could borrow to make a competitive offer.

        Climate risks

        Neighborhood: 48624

        Getting around

        2 / 100
        Car-Dependent
        24 / 100
        Somewhat Bikeable

        Nearby schools

        GreatSchools rating
        Schools provided by the listing agent
        • District: Gladwin Community Schools

        Source: MiRealSource. This data may not be complete. We recommend contacting the local school district to confirm school assignments for this home.

        A local agent can set up tours, give advice and negotiate with sellers.

        A local lender can help you make sure your offer is ready when you are.

        Browse local experts

        Similar homes