Welcome to this brand-new, top-of-the-line model home by Landsea Homes, located in the sought-after Brack Ranches community. This meticulously designed Alexandria Transitional floor plan offers the perfect blend of luxury, comfort, and modern living. Boasting 4 spacious bedrooms, 2.5 elegant bathrooms, and an impressive layout that includes a dedicated office/den, family room, and media room, this home is built for both relaxing and entertaining. Step into a chef-inspired kitchen featuring 42” cabinetry with crown molding, quartz countertops, and sleek modern floor tile that flows seamlessly throughout the living areas. The bathrooms feature the same high-end quartz finishes, creating a cohesive, upscale aesthetic. Enjoy Florida living year-round from the covered lanai, perfect for morning coffee or evening gatherings. As the model home, this residence showcases premium upgrades and refined designer touches throughout
Sold for $601,990
$601,990
1780 COLUMBUS PATH, ST CLOUD, FL 34771
4beds
3,035sqft
Single Family Residence
Built in 2025
6,098 Square Feet Lot
$574,200 Zestimate®
$198/sqft
$3,126 Estimated rent
Home value
$574,200
$517,000 - $637,000
$3,126/mo
Zestimate® history
Owner options
List your home for rent
$3,126/mo
Rent Zestimate®
Find your next renter with Zillow Rental Manager. Plus, with online applications, you can quickly screen prospective tenants – for free.
$3,126/mo
Rent Zestimate®
Refinance and save
$4,269/mo
Est. payment
Refinancing to a lower rate could help reduce your monthly payments and save thousands over the life of the loan.
$4,269/mo
Est. payment
Explore your selling options
Work with a Zillow partner agent
Leverage their expertise and Zillow's premium Showcase listings to get your home seen by more buyers.
Get startedList with your own agent
Get your home in front of millions of buyers by listing it on Zillow.
Learn how to do itSell it yourself
Take full control of how buyers see your home on Zillow by listing For Sale by Owner (FSBO).
List your homeWhat's special
Zillow last checked:
Listing updated:
Listed by:
Non-Member Agent,
STELLAR NON-MEMBER OFFICE 000-000-0000
Bought with:
Jorge Gutierrez Freites, 3570695
EMPIRE NETWORK REALTY
Source: Stellar MLS,MLS#: J990094 Originating MLS: Other
Originating MLS: Other
Facts & features
Interior
Bedrooms & bathrooms
- Bedrooms: 4
- Bathrooms: 3
- Full bathrooms: 2
- 1/2 bathrooms: 1
Rooms
- Room types: Bonus Room, Den/Library/Office, Family Room, Great Room, Media Room
Primary bedroom
- Features: Built-in Closet
- Level: First
Bedroom 1
- Features: Built-in Closet
- Level: Second
Bedroom 3
- Features: Built-in Closet
- Level: Second
Primary bathroom
- Features: Dual Sinks, Walk-In Closet(s)
- Level: First
Bathroom 1
- Features: Linen Closet
- Level: First
Bathroom 2
- Features: Built-in Closet
- Level: Second
Bathroom 2
- Features: No Closet
- Level: Second
Balcony porch lanai
- Features: No Closet
- Level: First
Den
- Features: No Closet
- Level: First
Dining room
- Features: No Closet
- Level: First
Dining room
- Features: No Closet
- Level: First
Family room
- Features: Built-in Closet
- Level: Second
Foyer
- Features: No Closet
- Level: First
Game room
- Features: No Closet
- Level: Second
Laundry
- Features: No Closet
- Level: First
Heating
- Electric
Cooling
- Central Air, Zoned
Appliances
- Included: Oven, Cooktop, Dishwasher, Disposal, Electric Water Heater, Exhaust Fan, Microwave
- Laundry: Laundry Room
Features
- Flooring: Carpet, Ceramic Tile
- Doors: Sliding Doors
- Has fireplace: No
Interior area
- Total structure area: 3,700
- Total interior livable area: 3,035 sqft
Property
Parking
- Total spaces: 2
- Parking features: Garage - Attached
- Attached garage spaces: 2
Features
- Levels: Two
- Stories: 2
- Exterior features: Garden, Irrigation System, Lighting, Sidewalk, Sprinkler Metered
- Fencing: Wood
- Has view: Yes
- View description: Garden, Trees/Woods
Lot
- Size: 6,098 Square Feet
Details
- Parcel number: 162531367400010830
- Zoning: 0001
- Special conditions: None
Construction
Type & style
- Home type: SingleFamily
- Property subtype: Single Family Residence
Materials
- Block, Stucco, Wood Siding
- Foundation: Slab
- Roof: Shingle
Condition
- Completed
- New construction: Yes
- Year built: 2025
Details
- Builder model: ALEXANDRIA TRANSITIONAL
- Builder name: LANDSEA HOMES
Utilities & green energy
- Sewer: Public Sewer
- Utilities for property: Electricity Connected, Sewer Connected, Water Connected
Community & HOA
Community
- Features: Dog Park, Pool, Sidewalks
- Security: Fire Alarm, Smoke Detector(s)
- Pet fee: $0 monthly
- Subdivision: BRACK RANCH PH 1
HOA
- Has HOA: Yes
- Amenities included: Clubhouse, Maintenance, Park, Pool, Trail(s)
- Services included: Community Pool, Maintenance Grounds, Pool Maintenance
- HOA fee: $26 monthly
- HOA name: IRINA DAMIANOFF
Location
- Region: Saint Cloud
Financial & listing details
- Price per square foot: $198/sqft
- Tax assessed value: $75,000
- Annual tax amount: $517
- Date on market: 6/13/2025
- Listing terms: FHA
- Ownership: Fee Simple
- Total actual rent: 0
- Electric utility on property: Yes
Price history
| Date | Event | Price |
|---|---|---|
| 6/13/2025 | Sold | $601,990$198/sqft |
Source:  Stellar MLS #J990094 Report a problem Stellar MLS #J990094 Report a problem | ||
Public tax history
| Year | Property taxes | Tax assessment |
|---|---|---|
| 2025 | $1,752 +238.4% | $75,000 +100% |
| 2024 | $518 | $37,500 |
Find assessor info on the county website
Neighborhood: 34771
Nearby homes
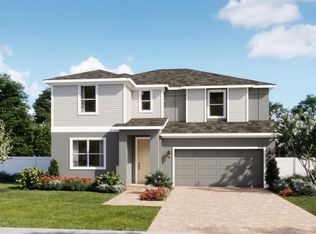
- $536,9904 bd4 ba2.5k sqft1767 Columbus Path, Saint Cloud, FL 34771Sold
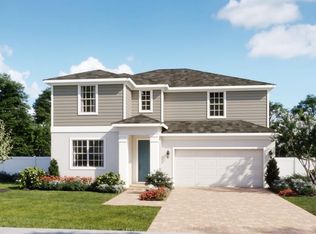
- $519,9904 bd4 ba2.5k sqft1755 Columbus Path, Saint Cloud, FL 34771Sold

- $464,9904 bd2 ba1.8k sqft1774 Columbus Path, Saint Cloud, FL 34771Sold
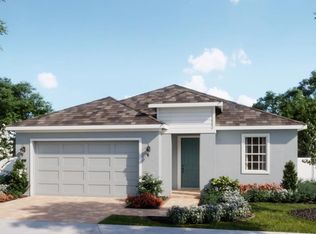
- $486,9903 bd2 ba2k sqft1785 Columbus Path, Saint Cloud, FL 34771Sold
- $617,9905 bd3 ba3k sqft1762 Columbus Path, Saint Cloud, FL 34771Sold
- $582,9904 bd3 ba3k sqft1779 Columbus Path, Saint Cloud, FL 34771Sold
- $496,9904 bd3 ba2.1k sqft1791 Columbus Path, Saint Cloud, FL 34771Sold
- $533,9904 bd4 ba2.5k sqft1792 Columbus Path, Saint Cloud, FL 34771Sold
Nearby schools
GreatSchools rating
- 6/10Narcoossee Elementary SchoolGrades: PK-5Distance: 1.6 mi
- 6/10Narcoossee Middle SchoolGrades: 6-8Distance: 1.7 mi
- 5/10Tohopekaliga High SchoolGrades: PK,9-12Distance: 4.9 mi
Schools provided by the listing agent
- Elementary: VOYAGER K-8
- Middle: VOYAGER K-8
- High: Tohopekaliga High School
Source: Stellar MLS. This data may not be complete. We recommend contacting the local school district to confirm school assignments for this home.
Get a cash offer in 3 minutes
Find out how much your home could sell for in as little as 3 minutes with a no-obligation cash offer.
Estimated market value
$574,200
Get a cash offer in 3 minutes
Find out how much your home could sell for in as little as 3 minutes with a no-obligation cash offer.
Estimated market value
$574,200
- Florida
- Osceola County
- Saint Cloud
- 34771
- 1780 COLUMBUS PATH
