Skip main navigation
Sold for $298,000
  • $298,000

    1780 E 14th Pl, Tulsa, OK 74104

    2beds
    1,389sqft
    Single Family Residence
    Built in 1922
    5,837.04 Square Feet Lot
    $327,800 Zestimate®
    $215/sqft
    $1,795 Estimated rent

    Home value

    $327,800

    $311,000 - $347,000

    $1,795/mo

    Zestimate® history
    Loading
    Loading...

    Owner options

    List your home for rent

    $1,795/mo

    Rent Zestimate®

    Find your next renter with Zillow Rental Manager. Plus, with online applications, you can quickly screen prospective tenants – for free.

    Learn more

    $1,795/mo

    Rent Zestimate®

    Refinance and save

    $1,511/mo

    Est. payment

    Refinancing to a lower rate could help reduce your monthly payments and save thousands over the life of the loan.

    See today's rates

    $1,511/mo

    Est. payment

    Explore your selling options

    Work with a Zillow partner agent

    Leverage their expertise and Zillow's premium Showcase listings to get your home seen by more buyers.

    Get started

    List with your own agent

    Get your home in front of millions of buyers by listing it on Zillow.

    Learn how to do it

    Sell it yourself

    Take full control of how buyers see your home on Zillow by listing For Sale by Owner (FSBO).

    List your home

    What's special

    Bosch washerCrown moldingCozy verandaGalley kitchenLarger capacity guttersCovered wood deckAbundant cabinet storage
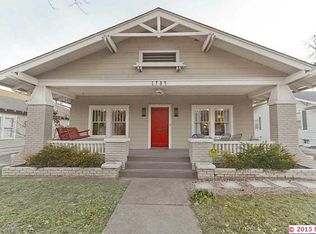
    A cozy veranda welcomes you to the front entry of this home. Step inside the open space Living Room with 18th century fireplace mantel surround and accent lighting. The home features beautiful original tiger-stripe oak floors and 10” ceilings & crown molding that are both featured throughout the house. A lifetime transferable warranty comes with the Mission Style Pella windows installed in 2021. The Galley Kitchen features abundant cabinet storage, newer electric range, with granite countertops and sink. Gas connection for range available. The Bosch Washer & Dryer (2023) stay with the home. A Gallery Style Hallway is a perfect area for photos and artwork. The 3rd room with half bath, is currently being as an additional living area or could be used as an office or another bedroom. Improvements to the property include a stamped concrete driveway in a staggered-stone pattern driveway (2022). New concrete steps in the front & backyard & larger capacity gutters (2022), A Rheem tankless hot water tank, (2021). Electric HVAC heat pump system & AC Unit (USA manufacturer-2021). Upgraded electrical to meet the needs of the improvements (2021). The Basement is a 350 SF space good for storage or a workout room. A covered wood deck off the kitchen overlooks a private patio. This home maintains much of it’s original vintage integrity. Landscaping is minimal maintenance with low water wildflower gardens in the front and back to enjoy Spring through Fall. Schedule your tour now!

    Zillow last checked:

    Listing updated:

    Listed by:

    Linda K Smalley 918-630-8431,

    Chinowth & Cohen

    Bought with:

    Greg Saunders, 115527

    McGraw, REALTORS

    Source: MLS Technology, Inc.,MLS#: 2340495MLS LogoOriginating MLS: MLS Technology

    Facts & features

    Interior

    Bedrooms & bathrooms
    • Bedrooms: 2
    • Bathrooms: 2
    • Full bathrooms: 1
    • 1/2 bathrooms: 1
    Primary bedroom
    • Description: Master Bedroom,Private Bath,Walk-in Closet
    • Level: First
    Bedroom
    • Description: Bedroom,No Bath,Walk-in Closet
    • Level: First
    Bedroom
    • Description: Bedroom,No Bath,Walk-in Closet
    • Level: First
    Primary bathroom
    • Description: Master Bath,Half Bath
    • Level: First
    Bathroom
    • Description: Hall Bath,Full Bath
    • Level: First
    Dining room
    • Description: Dining Room,Formal
    • Level: First
    Kitchen
    • Description: Kitchen,Pantry
    • Level: First
    Living room
    • Description: Living Room,Fireplace
    • Level: First
    Office
    • Description: Office,
    • Level: First
    Utility room
    • Description: Utility Room,Inside
    • Level: First
    Heating
    • Central, Electric, Heat Pump
    Cooling
    • Central Air
    Appliances
    • Included: Dryer, Dishwasher, Oven, Range, Stove, Tankless Water Heater, Washer, Electric Oven, Electric Range, Electric Water Heater
    • Laundry: Washer Hookup, Electric Dryer Hookup
    Features
    • Granite Counters, High Ceilings, Ceiling Fan(s)
    • Flooring: Wood
    • Doors: Insulated Doors
    • Windows: Wood Frames, Insulated Windows
    • Basement: Full,Crawl Space,Partial
    • Number of fireplaces: 1
    • Fireplace features: Gas Log, Gas Starter
    Interior area
    • Total structure area: 1,389
    • Total interior livable area: 1,389 sqft

    Property

    Parking
    • Total spaces: 2
    • Parking features: Detached, Garage
    • Garage spaces: 2
    Features
    • Levels: One
    • Stories: 1
    • Patio & porch: Covered, Deck, Patio, Porch
    • Exterior features: Landscaping, Rain Gutters, Stamped Concrete Driveway
    • Pool features: None
    • Fencing: Privacy
    • Waterfront features: Other
    • Body of water: Arkansas River
    Lot
    • Size: 5,837 sqft
    • Features: Mature Trees
    Details
    • Additional structures: None
    • Parcel number: 42100930720960

    Construction

    Type & style
    • Home type: SingleFamily
    • Architectural style: Bungalow
    • Property subtype: Single Family Residence
    Materials
    • Wood Siding, Wood Frame
    • Foundation: Basement, Crawlspace
    • Roof: Asphalt,Fiberglass
    Condition
    • Year built: 1922

    Utilities & green energy

    • Sewer: Public Sewer
    • Water: Public
    • Utilities for property: Cable Available, Electricity Available, Natural Gas Available, Phone Available, Water Available
    Green energy
    • Energy efficient items: Doors, Windows

    Community & neighborhood

    Security
    • Security features: No Safety Shelter, Smoke Detector(s)
    Community
    • Community features: Gutter(s), Sidewalks
    Senior living
    • Senior community: Yes
    Location
    • Region: Tulsa
    • Subdivision: Terrace Drive B5

    Other

    Other facts
    • Listing terms: Conventional,FHA,Other,VA Loan

    Price history

    DateEventPrice
    4/16/2024Sold$298,000-5.4%$215/sqft
    Source: MLS Technology, Inc. #2340495 Report a problem
    3/6/2024Pending sale$315,000$227/sqft
    Source: MLS Technology, Inc. #2340495 Report a problem
    3/4/2024Listed for sale$315,000$227/sqft
    Source: MLS Technology, Inc. #2340495 Report a problem
    2/16/2024Listing removed--
    Source: MLS Technology, Inc. #2340495 Report a problem
    1/3/2024Price change$315,000-1.6%$227/sqft
    Source: MLS Technology, Inc. #2340495 Report a problem
    12/4/2023Price change$320,000-2.1%$230/sqft
    Source: MLS Technology, Inc. #2340495 Report a problem
    11/17/2023Listed for sale$327,000+36.3%$235/sqft
    Source: MLS Technology, Inc. #2340495 Report a problem
    10/28/2020Sold$240,000$173/sqft
    Source: MLS Technology, Inc. #2034112 Report a problem
    9/18/2020Pending sale$240,000$173/sqft
    Source: RE/MAX Results #2034112 Report a problem
    9/15/2020Listed for sale$240,000+11.6%$173/sqft
    Source: RE/MAX Results #2034112 Report a problem
    4/17/2019Sold$215,000-2.2%$155/sqft
    Source: Public Record Report a problem
    1/24/2019Listed for sale$219,900-4.3%$158/sqft
    Source: Keller Williams Advantage #1902997 Report a problem
    12/11/2018Listing removed$229,900$166/sqft
    Source: Keller Williams Realty Advantage #1824756 Report a problem
    9/6/2018Price change$229,900-4.2%$166/sqft
    Source: Keller Williams Realty Advantage #1824756 Report a problem
    8/1/2018Price change$240,000-4%$173/sqft
    Source: Keller Williams Realty Advantage #1824756 Report a problem
    7/13/2018Listed for sale$250,000+54.3%$180/sqft
    Source: Keller Williams Advantage #1824756 Report a problem
    11/29/2016Sold$162,000$117/sqft
    Source: Public Record Report a problem
    10/3/2016Listed for sale$162,000+29.1%$117/sqft
    Source: Owner Report a problem
    5/13/2008Sold$125,500+2.9%$90/sqft
    Source: Public Record Report a problem
    4/5/2008Listed for sale$122,000+35.6%$88/sqft
    Source: Keller Williams Realty #808845 Report a problem
    10/27/1999Sold$90,000$65/sqft
    Source: Public Record Report a problem

    Public tax history

    YearProperty taxesTax assessment
    2025$4,260 +26%$31,790 +21.8%
    2024$3,381 +3.8%$26,108 +1.7%
    2023$3,259 -3.8%$25,676 +1.1%
    2022$3,386 +0.9%$25,400 -3.8%
    2021$3,355 +8.9%$26,400 +11.6%
    2020$3,081 +33.7%$23,650 +32.7%
    2019$2,305 0%$17,820 +5.9%
    2018$2,305 -0.2%$16,820 -5.6%
    2017$2,310 +24.7%$17,820 +29.1%
    2016$1,853 $13,805
    2015$1,853 -0.2%$13,805
    2014$1,857 $13,805
    2013-- $13,805
    2012-- $13,805
    2011-- $13,805
    2010-- $13,805
    2009-- $13,805 +22%
    2008-- $11,319 +5%
    2007-- $10,780
    2006-- $10,780
    2005-- $10,780
    2004$1,156 $10,780 +1.7%
    2003-- $10,604 +4%
    2002-- $10,197 +3%
    2001-- $9,900
    2000-- $9,900

    Find assessor info on the county website

    Neighborhood: Cherry Street

    Nearby schools

    GreatSchools rating
    Schools provided by the listing agent
    • Elementary: Council Oak
    • Middle: Edison Prep.
    • High: Edison
    • District: Tulsa - Sch Dist (1)

    Source: MLS Technology, Inc.. This data may not be complete. We recommend contacting the local school district to confirm school assignments for this home.

    Get pre-qualified for a loan
    At Zillow Home Loans, we can pre-qualify you in as little as 5 minutes with no impact to your credit score.

    An equal housing lender. NMLS #10287.

    Sell for more on Zillow
    Get a Zillow Showcase℠ listing at no additional cost and you could sell for .
    $327,800
    2% more
    +$6,556
    With Zillow Showcase(estimated)
    $334,356