At 1780 Glacier Avenue, style and comfort come together in a farmhouse-inspired townhome. With 1,548 square feet of well-planned space, this home delivers a bright, airy feel that immediately sets it apart, offering the ease of townhome living with thoughtful, high-end finishes throughout.
The heart of the home is the kitchen, where gray-and-white quartz countertops, warm latte-toned cabinetry, and stainless KitchenAid appliances create a refined yet inviting space for cooking and gathering. Natural-wood WPC flooring anchors the main level, adding warmth to the great room and dining area while complementing the contemporary design.
Upstairs, the home's private living spaces are designed with comfort in mind, providing serene bedrooms filled with natural light and ample storage. Enhanced with HomeSmart® technology, including a Ring® doorbell, smart lock, and smart thermostat, this Move-In Ready home is crafted for convenience and ease.
This is your opportunity to step into a home that feels both fresh and timeless.
Sold for $394,900
$394,900
1780 Glacier Ave, Berthoud, CO 80513
3beds
1,548sqft
Townhouse
Built in 2026
-- sqft lot
$394,400 Zestimate®
$255/sqft
$2,560 Estimated rent
Home value
$394,400
$375,000 - $414,000
$2,560/mo
Zestimate® history
Owner options
List your home for rent
$2,560/mo
Rent Zestimate®
Find your next renter with Zillow Rental Manager. Plus, with online applications, you can quickly screen prospective tenants – for free.
$2,560/mo
Rent Zestimate®
Refinance and save
$2,282/mo
Est. payment
Refinancing to a lower rate could help reduce your monthly payments and save thousands over the life of the loan.
$2,282/mo
Est. payment
Explore your selling options
Work with a Zillow partner agent
Leverage their expertise and Zillow's premium Showcase listings to get your home seen by more buyers.
Get startedList with your own agent
Get your home in front of millions of buyers by listing it on Zillow.
Learn how to do itSell it yourself
Take full control of how buyers see your home on Zillow by listing For Sale by Owner (FSBO).
List your homeWhat's special
Ample storageStainless kitchenaid appliancesWarm latte-toned cabinetryGray-and-white quartz countertopsNatural-wood wpc flooringSmart thermostatSmart lock
Zillow last checked:
Listing updated:
Source: TRI Pointe Homes
Facts & features
Interior
Bedrooms & bathrooms
- Bedrooms: 3
- Bathrooms: 3
- Full bathrooms: 2
- 1/2 bathrooms: 1
Heating
- Natural Gas, Forced Air
Cooling
- Central Air
Appliances
- Included: Dishwasher, Dryer, Washer, Range, Microwave, Refrigerator
Features
- Wired for Data, Walk-In Closet(s)
- Windows: Double Pane Windows
Interior area
- Total interior livable area: 1,548 sqft
Property
Parking
- Total spaces: 2
- Parking features: Attached
- Attached garage spaces: 2
Features
- Levels: 2.0
- Stories: 2
- Has view: Yes
- View description: Mountain(s)
Details
- Parcel number: 9415331022
Construction
Type & style
- Home type: Townhouse
- Architectural style: Other
- Property subtype: Townhouse
Materials
- Other
- Roof: Composition
Condition
- New Construction
- New construction: Yes
- Year built: 2026
Details
- Builder name: Tri Pointe Homes
Community & HOA
Community
- Subdivision: Westside Crossing Townhomes
Location
- Region: Berthoud
Financial & listing details
- Price per square foot: $255/sqft
- Tax assessed value: $531,100
- Annual tax amount: $3,359
- Date on market: 1/28/2026
Price history
| Date | Event | Price |
|---|---|---|
| 3/27/2026 | Sold | $394,900$255/sqft |
Source: Public Record Report a problem | ||
| 1/28/2026 | Listed for sale | $394,900$255/sqft |
Source:  TRI Pointe Homes Report a problem TRI Pointe Homes Report a problem | ||
Public tax history
| Year | Property taxes | Tax assessment |
|---|---|---|
| 2025 | $3,359 +82.5% | $33,194 +45.4% |
| 2024 | $1,841 | $22,827 +724.7% |
| 2023 | -- | $2,768 |
Find assessor info on the county website
Neighborhood: 80513
Nearby homes
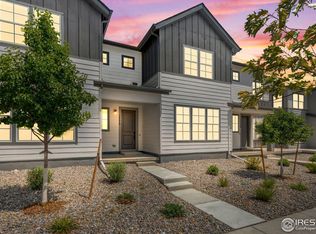
- $379,9003 bd3 ba1.5k sqft1772 Glacier Ave, Berthoud, CO 80513Sold
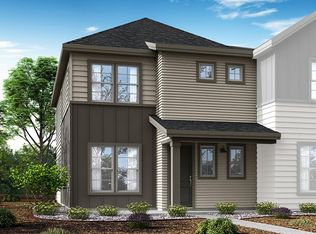
- $469,9003 bd3 ba1.8k sqft1768 Glacier Ave, Berthoud, CO 80513Sold
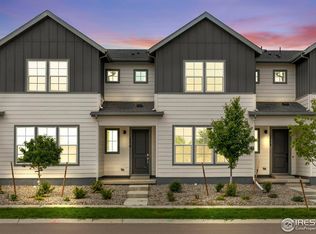
- $384,9003 bd3 ba1.5k sqft1776 Glacier Ave, Berthoud, CO 80513Sold
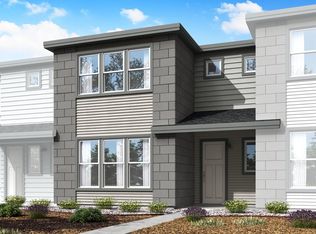
- $379,9003 bd3 ba1.5k sqft1760 Glacier Ave, Berthoud, CO 80513Pending
- $445,0003 bd2 ba1.8k sqft1784 Glacier Ave, Berthoud, CO 80513Sold
- $384,9003 bd3 ba1.5k sqft1765 Mount Meeker Ave, Berthoud, CO 80513Sold
- $476,4053 bd3 ba1.8k sqft1769 Mount Meeker Ave, Berthoud, CO 80513Sold
- $384,9003 bd3 ba1.5k sqft1761 Mount Meeker Ave, Berthoud, CO 80513Sold
Nearby schools
GreatSchools rating
- 7/10Berthoud Elementary SchoolGrades: PK-5Distance: 1.3 mi
- 5/10Turner Middle SchoolGrades: 6-8Distance: 1 mi
- 7/10Berthoud High SchoolGrades: 9-12Distance: 1.1 mi
Schools provided by the MLS
- Elementary: Berthoud Elementary School
- Middle: Turner Middle School
- High: Berthoud High School
- District: Thompson SD
Source: TRI Pointe Homes. This data may not be complete. We recommend contacting the local school district to confirm school assignments for this home.
Get a cash offer in 3 minutes
Find out how much your home could sell for in as little as 3 minutes with a no-obligation cash offer.
Estimated market value
$394,400
Get a cash offer in 3 minutes
Find out how much your home could sell for in as little as 3 minutes with a no-obligation cash offer.
Estimated market value
$394,400
- Colorado
- Larimer County
- Berthoud
- 80513
- 1780 Glacier Ave
Nearby cities
Nearby zip codes
Other Berthoud Topics
