Skip main navigation
Closed
  • $187,000

    1780 Glenmount Ave, Akron, OH 44301

    3beds
    1,604sqft
    Single Family Residence
    Built in 1922
    5,227 Square Feet Lot
    $188,800 Zestimate®
    $117/sqft
    $1,406 Estimated rent

    Home value

    $188,800

    $176,000 - $202,000

    $1,406/mo

    Zestimate® history
    Loading
    Loading...

    Owner options

    List your home for rent

    $1,406/mo

    Rent Zestimate®

    Find your next renter with Zillow Rental Manager. Plus, with online applications, you can quickly screen prospective tenants – for free.

    Learn more

    $1,406/mo

    Rent Zestimate®

    Refinance and save

    $1,314/mo

    Est. payment

    Refinancing to a lower rate could help reduce your monthly payments and save thousands over the life of the loan.

    See today's rates

    $1,314/mo

    Est. payment

    Explore your selling options

    Work with a Zillow partner agent

    Leverage their expertise and Zillow's premium Showcase listings to get your home seen by more buyers.

    Get started

    List with your own agent

    Get your home in front of millions of buyers by listing it on Zillow.

    Learn how to do it

    Sell it yourself

    Take full control of how buyers see your home on Zillow by listing For Sale by Owner (FSBO).

    List your home

    What's special

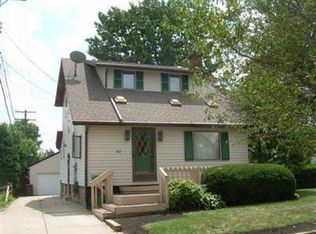
    Beautifully landscaped and updated 3-bedroom, 2-bathroom Colonial nestled in Firestone Park! Close to all major highways, restaurants, shopping, Voris Elementary School and the Firestone Metro Park! Upon entering, you’ll be greeted by a charming sunroom featuring custom blinds on all windows! The spacious and inviting living room follows. The home underwent a comprehensive update three years ago, including luxury waterproof vinyl plank flooring throughout. Adjacent to the living room is a generously sized dining room, ideal for hosting gatherings or sharing family meals. The kitchen, complete with a glass tile backsplash and a cleverly concealed pantry, leads onto a huge deck that overlooks the fenced in back yard and one car garage. Upstairs, three bedrooms and a very spacious main bathroom await. The clean and waterproofed basement hosts a laundry area, another full bathroom, and a versatile open space ready for your creative vision. Brand new Hot Water Tank installed in 2023! Other recent updates include fresh paint throughout the home and new carpet in the upstairs bedrooms. This gorgeous home is ready and waiting to be yours! Schedule your showing today!

    Zillow last checked:

    Listing updated:

    Listed by:

    Mercedes Dunne MLDunneRE@gmail.com330-933-2458,

    Keller Williams Legacy Group Realty

    Bought with:

    Betsy Henn, 2014001931

    Berkshire Hathaway HomeServices Stouffer Realty

    Source: MLS Now,MLS#: 5050965MLS LogoOriginating MLS: Stark Trumbull Area REALTORS

    Facts & features

    Interior

    Bedrooms & bathrooms
    • Bedrooms: 3
    • Bathrooms: 2
    • Full bathrooms: 2
    Primary bedroom
    • Level: Second
    • Dimensions: 12 x 11
    Bedroom
    • Level: Second
    • Dimensions: 12 x 10
    Bedroom
    • Level: Second
    • Dimensions: 10 x 12
    Dining room
    • Description: Flooring: Luxury Vinyl Tile
    • Level: First
    • Dimensions: 11 x 14
    Kitchen
    • Description: Flooring: Luxury Vinyl Tile
    • Level: First
    • Dimensions: 16 x 10
    Living room
    • Description: Flooring: Luxury Vinyl Tile
    • Level: First
    • Dimensions: 21 x 13
    Sunroom
    • Level: First
    • Dimensions: 17 x 7
    Heating
    • Forced Air, Gas
    Cooling
    • Central Air
    Appliances
    • Included: Dryer, Dishwasher, Range, Refrigerator, Washer
    • Laundry: In Basement
    Features
    • Basement: Full,Sump Pump
    • Has fireplace: No
    Interior area
    • Total structure area: 1,604
    • Total interior livable area: 1,604 sqft
    • Finished area above ground: 1,604

    Property

    Parking
    • Total spaces: 1
    • Parking features: Driveway, Detached, Garage, Gravel
    • Garage spaces: 1
    Features
    • Levels: Two
    • Stories: 2
    • Patio & porch: Covered, Deck, Enclosed, Front Porch, Patio, Porch
    • Exterior features: Lighting, Private Yard
    • Pool features: None
    • Fencing: Fenced,Privacy
    Lot
    • Size: 5,227 Square Feet
    Details
    • Parcel number: 6849017
    • Special conditions: Standard

    Construction

    Type & style
    • Home type: SingleFamily
    • Architectural style: Colonial
    • Property subtype: Single Family Residence
    Materials
    • Block, Concrete, Unknown
    • Foundation: Concrete Perimeter
    • Roof: Asphalt,Fiberglass
    Condition
    • Updated/Remodeled
    • Year built: 1922

    Utilities & green energy

    • Sewer: Public Sewer
    • Water: Public

    Community & HOA

    Community
    • Subdivision: Beverly Park
    HOA
    • Has HOA: No
    Location
    • Region: Akron

    Financial & listing details

    • Price per square foot: $117/sqft
    • Tax assessed value: $122,750
    • Annual tax amount: $2,308
    • Date on market: 7/4/2024
    • Cumulative days on market: 6 days
    • Listing terms: Cash,Conventional,FHA,VA Loan

    Price history

    DateEventPrice
    8/8/2024Sold$187,000-1.5%$117/sqft
    Source: MLS Now #5050965 Report a problem
    7/9/2024Pending sale$189,900$118/sqft
    Source: MLS Now #5050965 Report a problem
    7/4/2024Listed for sale$189,900+111.2%$118/sqft
    Source: MLS Now #5050965 Report a problem
    8/18/2017Sold$89,900$56/sqft
    Source: MLS Now #3919703 Report a problem
    7/12/2017Pending sale$89,900$56/sqft
    Source: KW Chervenic Realty #3919703 Report a problem
    7/5/2017Listed for sale$89,900-5.2%$56/sqft
    Source: Keller Williams Chervenic Rlty #3919703 Report a problem
    6/7/2014Listing removed$94,850$59/sqft
    Source: Penney Real estate #3603236 Report a problem
    3/29/2014Listed for sale$94,850+5.5%$59/sqft
    Source: Penney Real estate #3603236 Report a problem
    10/24/2008Sold$89,900$56/sqft
    Source: Public Record Report a problem
    9/28/2008Listed for sale$89,900$56/sqft
    Source: Listhub #1526998 Report a problem

    Public tax history

    YearProperty taxesTax assessment
    2025$2,783 +0.2%$42,960
    2024$2,778 +20.4%$42,960
    2023$2,308 +6.2%$42,960 +35.4%
    2022$2,174 -0.1%$31,718
    2021$2,176 $31,718
    2020-- $31,718 +12.7%
    2019$2,202 +6.4%$28,144 +0%
    2018$2,070 +5.8%$28,140
    2017$1,957 $28,140 +7.7%
    2016$1,957 $26,130
    2015$1,957 +0.8%$26,130
    2014$1,941 +21.7%$26,130 +20.6%
    2013$1,596 +1%$21,660
    2012$1,579 +18.6%$21,660 0%
    2011$1,332 -5.9%$21,666 -10.4%
    2010$1,416 $24,168
    2009-- $24,168
    2008$1,524 -8.3%$24,168 -13.1%
    2007$1,661 +0.8%$27,798
    2006$1,648 -20.8%$27,798
    2005$2,082 $27,798 +8.1%
    2004-- $25,712
    2003$1,266 -0.7%$25,712
    2002$1,275 +6.2%$25,712 +17.9%
    2001$1,200 +16.5%$21,813
    2000$1,030 $21,813
    Find assessor info on the county website

    Neighborhood: Firestone Park

    Nearby schools

    GreatSchools rating
    Schools provided by the listing agent
    • District: Akron CSD - 7701

    Source: MLS Now. This data may not be complete. We recommend contacting the local school district to confirm school assignments for this home.

    Get a cash offer in 3 minutes
    Find out how much your home could sell for in as little as 3 minutes with a no-obligation cash offer.
    Estimated market value
    $188,800
    Get a cash offer in 3 minutes
    Find out how much your home could sell for in as little as 3 minutes with a no-obligation cash offer.
    Estimated market value
    $188,800