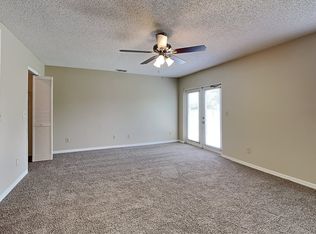
Move in ready, built on 2022, 3 bedrooms, 2 bathrooms, 2 car garage, no HOA. Home in the heart of Apopka features an open design with a covered entry, welcoming foyer, and covered lanai. This home sits on a large lot of .28 acres with no back neighbors and an existing concrete block wall on the back side of the property. This spacious 3-bedroom, 2-bathroom home features an open concept design that makes it a natural for entertaining and enjoying time spent with loved ones. This home features quartz countertops throughout, a stainless-steel appliance package, porcelain tile throughout with non-staining grout, washer & dryer, solid-wood cabinets, extra power outlets in the kitchen for convenience, upgraded roof decking to plywood not OSB, and architectural shingles. The house is cable ready and each bedroom is wired for fans. The master suite features an oversized walk-in closet, dual vanities, and double windows that allow for natural lighting. With two additional bedrooms, a two-car garage, a large common bath, separate laundry room, and plenty of storage space, you are sure to feel like you’ve arrived home. Enjoy Florida life by living only approximately 30 minutes away from some of Orlando’s biggest attractions! (Disney World, Universal, SeaWorld, Disney Springs, and much more.) Schedule an appointment today to come and view your new home, close to major Roads, Hospital and shopping centes.
Sold for $398,500
$398,500
1780 GRAND OAK DRIVE, APOPKA, FL 32703
3beds
1,534sqft
Single Family Residence
Built in 2022
0.28 Acres Lot
$395,500 Zestimate®
$260/sqft
$2,236 Estimated rent
Home value
$395,500
$360,000 - $435,000
$2,236/mo
Zestimate® history
Owner options
List your home for rent
$2,236/mo
Rent Zestimate®
Find your next renter with Zillow Rental Manager. Plus, with online applications, you can quickly screen prospective tenants – for free.
$2,236/mo
Rent Zestimate®
Refinance and save
$2,877/mo
Est. payment
Refinancing to a lower rate could help reduce your monthly payments and save thousands over the life of the loan.
$2,877/mo
Est. payment
Explore your selling options
Work with a Zillow partner agent
Leverage their expertise and Zillow's premium Showcase listings to get your home seen by more buyers.
Get startedList with your own agent
Get your home in front of millions of buyers by listing it on Zillow.
Learn how to do itSell it yourself
Take full control of how buyers see your home on Zillow by listing For Sale by Owner (FSBO).
List your homeWhat's special
Covered lanaiLarge lotQuartz countertopsPorcelain tileArchitectural shinglesDouble windowsCovered entry
Zillow last checked:
Listing updated:
Listed by:
Rosa Rodriguez 407-832-1185,
STIRLING INTERNATIONAL REAL ES 407-250-1000
Bought with:
Rosa Rodriguez, 3340698
STIRLING INTERNATIONAL REAL ES
Source: Stellar MLS,MLS#: O6251474 Originating MLS: Orlando Regional
Originating MLS: Orlando Regional
Facts & features
Interior
Bedrooms & bathrooms
- Bedrooms: 3
- Bathrooms: 2
- Full bathrooms: 2
Primary bedroom
- Features: Ceiling Fan(s), Walk-In Closet(s)
- Level: First
- Area: 210 Square Feet
- Dimensions: 15x14
Bedroom 2
- Features: Other, Built-in Closet
- Level: First
- Area: 132 Square Feet
- Dimensions: 12x11
Bedroom 3
- Features: Other, Built-in Closet
- Level: First
- Area: 121 Square Feet
- Dimensions: 11x11
Primary bathroom
- Features: Dual Sinks, Built-in Closet
- Level: First
- Area: 70 Square Feet
- Dimensions: 10x7
Bathroom 2
- Features: Single Vanity, Linen Closet
- Level: First
- Area: 72 Square Feet
- Dimensions: 12x6
Balcony porch lanai
- Features: Other
- Level: First
- Area: 90 Square Feet
- Dimensions: 15x6
Dining room
- Features: Other
- Level: First
- Area: 312 Square Feet
- Dimensions: 26x12
Kitchen
- Features: Pantry, Built-in Closet
- Level: First
- Area: 165 Square Feet
- Dimensions: 15x11
Laundry
- Features: Other
- Level: First
- Area: 45.5 Square Feet
- Dimensions: 7x6.5
Living room
- Features: Other
- Level: First
- Area: 225 Square Feet
- Dimensions: 15x15
Heating
- Electric
Cooling
- Central Air
Appliances
- Included: Dishwasher, Disposal, Electric Water Heater, Exhaust Fan, Range, Refrigerator, Washer
- Laundry: Electric Dryer Hookup, Inside, Laundry Room, Washer Hookup
Features
- Accessibility Features, Living Room/Dining Room Combo, Open Floorplan, Other, Thermostat, Walk-In Closet(s)
- Flooring: Tile
- Doors: Sliding Doors
- Has fireplace: No
Interior area
- Total structure area: 2,078
- Total interior livable area: 1,534 sqft
Property
Parking
- Total spaces: 2
- Parking features: Garage - Attached
- Attached garage spaces: 2
Features
- Levels: One
- Stories: 1
Lot
- Size: 0.28 Acres
Details
- Parcel number: 232128799000030
- Zoning: RSF-1B
- Special conditions: None
Construction
Type & style
- Home type: SingleFamily
- Property subtype: Single Family Residence
Materials
- Block
- Foundation: Slab
- Roof: Shingle
Condition
- New construction: No
- Year built: 2022
Utilities & green energy
- Sewer: Public Sewer
- Water: Public
- Utilities for property: BB/HS Internet Available
Community & HOA
Community
- Pet fee: $0 monthly
- Subdivision: SHEELER POINTE
HOA
- Has HOA: No
Location
- Region: Apopka
Financial & listing details
- Price per square foot: $260/sqft
- Tax assessed value: $344,384
- Annual tax amount: $4,511
- Date on market: 10/23/2024
- Cumulative days on market: 235 days
- Listing terms: Cash,Conventional,FHA,VA Loan
- Ownership: Fee Simple
- Total actual rent: 0
- Road surface type: Asphalt
Price history
| Date | Event | Price |
|---|---|---|
| 6/26/2025 | Sold | $398,500-8.4%$260/sqft |
Source:  Stellar MLS #O6251474 Report a problem Stellar MLS #O6251474 Report a problem | ||
| 6/21/2025 | Pending sale | $435,000$284/sqft |
Source: Stellar MLS #O6251474 Report a problem | ||
| 3/22/2025 | Price change | $435,000-2.2%$284/sqft |
Source: Stellar MLS #O6251474 Report a problem | ||
| 2/12/2025 | Price change | $445,000-2.8%$290/sqft |
Source: Stellar MLS #O6251474 Report a problem | ||
| 2/1/2025 | Price change | $458,000-0.2%$299/sqft |
Source: Stellar MLS #O6251474 Report a problem | ||
| 10/23/2024 | Listed for sale | $459,000+27.9%$299/sqft |
Source: Stellar MLS #O6251474 Report a problem | ||
| 10/11/2022 | Sold | $359,000$234/sqft |
Source: Public Record Report a problem | ||
| 9/8/2022 | Pending sale | $359,000$234/sqft |
Source: Stellar MLS #G5057508 Report a problem | ||
| 9/2/2022 | Price change | $359,000-5.5%$234/sqft |
Source: Stellar MLS #G5057508 Report a problem | ||
| 8/19/2022 | Price change | $380,000-5%$248/sqft |
Source: Stellar MLS #G5057508 Report a problem | ||
| 8/2/2022 | Price change | $399,900-11.1%$261/sqft |
Source: Stellar MLS #G5057508 Report a problem | ||
| 7/1/2022 | Listed for sale | $450,000$293/sqft |
Source: Stellar MLS #G5057508 Report a problem | ||
Public tax history
| Year | Property taxes | Tax assessment |
|---|---|---|
| 2024 | $4,823 +6.9% | $334,802 +3% |
| 2023 | $4,511 +363.6% | $325,050 +491% |
| 2022 | $973 +19.7% | $55,000 +10% |
| 2021 | $813 +0.4% | $50,000 |
| 2020 | $809 | $50,000 |
Find assessor info on the county website
Neighborhood: 32703
Nearby homes
- $51,000-- bd-- ba-- sqft1790 Grand Oak Dr, Apopka, FL 32703Off Market
- $382,6003 bd2 ba1.5k sqft1774 Grand Oak Dr, Apopka, FL 32703Off Market
- $396,300-- bd-- ba1.7k sqft1786 Grand Oak Dr, Apopka, FL 32703Off Market
- $397,100-- bd-- ba1.7k sqft1792 Grand Oak Dr, Apopka, FL 32703Off Market
- $100-- bd-- ba-- sqft1771 Sheeler Ave, Apopka, FL 32703Off Market
- $406,900-- bd-- ba1.7k sqft1768 Grand Oak Dr, Apopka, FL 32703Off Market
- $379,8003 bd2 ba1.7k sqft1779 Grand Oak Dr, Apopka, FL 32703Off Market
- $361,2003 bd2 ba1.5k sqft1790 Sun Ridge Dr, Apopka, FL 32703Off Market
Nearby schools
GreatSchools rating
- 5/10Lakeville Elementary SchoolGrades: PK-5Distance: 0.9 mi
- 5/10Piedmont Lakes Middle SchoolGrades: 6-8Distance: 1.2 mi
- 3/10Wekiva High SchoolGrades: 9-12Distance: 1.5 mi
Schools provided by the listing agent
- Elementary: Lakeville Elem
- Middle: Piedmont Lakes Middle
- High: Wekiva High
Source: Stellar MLS. This data may not be complete. We recommend contacting the local school district to confirm school assignments for this home.
Get a cash offer in 3 minutes
Find out how much your home could sell for in as little as 3 minutes with a no-obligation cash offer.
Estimated market value
$395,500
Get a cash offer in 3 minutes
Find out how much your home could sell for in as little as 3 minutes with a no-obligation cash offer.
Estimated market value
$395,500
- Florida
- Orange County
- Apopka
- 32703
- 1780 GRAND OAK DRIVE
Nearby cities
Nearby neighborhoods
Nearby zip codes
Other Apopka Topics
