Wow! Live the lifestyle of your dreams with this rare opportunity to own one of the areas most exquisite and exceptional luxury residences -- complete with its very own guest house! Gracefully set on 2+ acres along the shores of Vhay Lake, this striking showcase property offers an exclusive lifestyle with unparalleled features and elegant contemporary design. Geothermal HVAC, radiant-heated granite floors, one of the State of Michigan's largest solar panel arrays, indoor AND outdoor saltwater pools, 1st-floor Owner's Suite, elevator, the list of upscale feature and amenities is endless. Spanning over 13,000 square feet of custom-crafted living space, the main and guest homes boast 5 bedrooms, complete with 6 full and 3 half baths, each meticulously designed to offer comfort and sophistication. Upon entering, the radiance of natural light greets you through imposing 18-foot ceilings that enhance the home's expansive feel and contemporary aesthetics. The spectacular kitchen, designed for both the casual and gourmet cook, features granite countertops, a generous island, all new appliances and a bar setup that simplifies entertaining. The adjacent Dining Area is the perfect place to relax and the Great Room with is floor-to-ceiling windows overlooking the lake provides a warm, inviting environment for hosting guests or enjoying quiet nights in. The first-floor owner's suite is a true retreat, presenting breathtaking views of the pool and Vhay Lake. It includes two luxurious bathrooms and two separate walk-in dressing rooms, a soaking tub and multi-jet showers, all coming together to create a spa-like atmosphere. An additional first-floor bedroom, laundry room, mud room, powder room, rear foyer with staircase and an in-home elevator all add touches of accessibility and convenience, complementing the property's thoughtful layout. Recreational options abound within the property. An indoor saltwater pool, alongside its outdoor saltwater pool counterpart, ensures year-round enjoyment, regardless of the weather. The fully equipped gym and private putting green cater to fitness and leisure needs, while the hot tub, serene patios, in-ground gas firepit, spacious balcony and even a wine room offer the perfect spots for relaxation and meditation. This home is not just a dwelling but a statement of lifestyle. The walk-out lower level features a full bar and entertainment space along with an office and a 5th bedroom suite that each open to stunning views of the lake and pool, affirming the home's status as a haven of stylish comfort. For guests or extended family, the property includes a fully self-contained guest house with two bedroom suites, a full kitchen, a dining / living area overlooking the golf simulator, and all the comforts essential for privacy and enjoyment. Energy efficiency is paramount, with the home being equipped with 197 solar panels and geothermal heating, ensuring environmentally friendly living without compromising on modern needs. Safety and privacy are prioritized with a gated and fenced rear motor court, complemented by two separate 3-car garages -- one in front and one in the gated rear of the Main House. The long, private driveway sets the dramatic tone for arrival at this exclusive estate, offering both seclusion and security. Bloomfield Hills is renowned not only for its luxury estates but also for its close proximity to elite educational institutions like the Cranbrook Educational Community and recreational venues like the Bloomfield Hills Open Hunt Club. The community's affluent charm is matched by easy access to downtown Birmingham for boutique shopping, fine dining, and more, ensuring that all conveniences are but a short drive away. 1780 Hammond Ct represents a unique blend of modern luxury and exclusive amenities, making it the perfect sanctuary for those aspiring to own a remarkable lakeside property. This home extends an invitation to experience comfort, luxury, and privacyall set against the tranquil backdrop of Vhay Lake. Discover elegance completely redefined in the City of Bloomfield Hills.
Sold
Street View
$5,050,000
1780 Hammond Ct, Bloomfield Hills, MI 48304
5beds
12,953sqft
Single Family Residence
Built in 2005
2.11 Acres Lot
$5,584,600 Zestimate®
$390/sqft
$4,621 Estimated rent
Home value
$5,584,600
$5.08M - $6.20M
$4,621/mo
Zestimate® history
Owner options
List your home for rent
$4,621/mo
Rent Zestimate®
Find your next renter with Zillow Rental Manager. Plus, with online applications, you can quickly screen prospective tenants – for free.
$4,621/mo
Rent Zestimate®
Refinance and save
$33,192/mo
Est. payment
Refinancing to a lower rate could help reduce your monthly payments and save thousands over the life of the loan.
$33,192/mo
Est. payment
Explore your selling options
Work with a Zillow partner agent
Leverage their expertise and Zillow's premium Showcase listings to get your home seen by more buyers.
Get startedList with your own agent
Get your home in front of millions of buyers by listing it on Zillow.
Learn how to do itSell it yourself
Take full control of how buyers see your home on Zillow by listing For Sale by Owner (FSBO).
List your homeWhat's special
Zillow last checked:
Listing updated:
Listed by:
Kevin Cristbrook, ABR 248-417-7682,
Shain Park, REALTORS
Bought with:
Patricia Chetcuti
Source: MichRIC,MLS#: 24022154
Facts & features
Interior
Bedrooms & bathrooms
- Bedrooms: 5
- Bathrooms: 9
- Full bathrooms: 6
- 1/2 bathrooms: 3
- Main level bedrooms: 4
Primary bedroom
- Level: Main
- Area: 480
- Dimensions: 24.00 x 20.00
Bedroom 2
- Level: Main
- Area: 378
- Dimensions: 21.00 x 18.00
Bedroom 3
- Level: Main
- Area: 247
- Dimensions: 19.00 x 13.00
Bedroom 4
- Level: Main
- Area: 210
- Dimensions: 15.00 x 14.00
Bedroom 5
- Level: Basement
- Area: 252
- Dimensions: 21.00 x 12.00
Primary bathroom
- Level: Main
- Area: 400
- Dimensions: 20.00 x 20.00
Primary bathroom
- Level: Main
- Area: 190
- Dimensions: 19.00 x 10.00
Bathroom 1
- Level: Main
- Area: 63
- Dimensions: 9.00 x 7.00
Bathroom 2
- Level: Main
- Area: 54
- Dimensions: 9.00 x 6.00
Bathroom 3
- Level: Basement
- Area: 88
- Dimensions: 11.00 x 8.00
Bathroom 4
- Level: Basement
- Area: 72
- Dimensions: 9.00 x 8.00
Bathroom 5
- Level: Basement
- Area: 70
- Dimensions: 14.00 x 5.00
Dining area
- Level: Main
- Area: 234
- Dimensions: 18.00 x 13.00
Dining area
- Level: Main
- Area: 225
- Dimensions: 15.00 x 15.00
Family room
- Level: Basement
- Area: 816
- Dimensions: 34.00 x 24.00
Great room
- Level: Main
- Area: 1140
- Dimensions: 38.00 x 30.00
Gym
- Level: Basement
- Area: 400
- Dimensions: 25.00 x 16.00
Kitchen
- Level: Main
- Area: 528
- Dimensions: 24.00 x 22.00
Kitchen
- Level: Main
- Area: 150
- Dimensions: 15.00 x 10.00
Laundry
- Level: Main
- Area: 140
- Dimensions: 20.00 x 7.00
Other
- Level: Main
- Area: 140
- Dimensions: 20.00 x 7.00
Other
- Level: Main
- Area: 625
- Dimensions: 25.00 x 25.00
Heating
- Forced Air, Passive Solar, Radiant
Cooling
- Central Air
Appliances
- Included: Humidifier, Bar Fridge, Built-In Electric Oven, Built-In Gas Oven, Cooktop, Dishwasher, Disposal, Double Oven, Dryer, Freezer, Microwave, Oven, Range, Refrigerator, Washer
- Laundry: Main Level
Features
- Elevator, Guest Quarters, Wet Bar, Center Island, Pantry
- Flooring: Carpet, Stone
- Windows: Window Treatments
- Basement: Walk-Out Access
- Number of fireplaces: 5
- Fireplace features: Bedroom, Den, Family Room, Gas Log, Living Room, Master Bedroom
Interior area
- Total structure area: 6,653
- Total interior livable area: 12,953 sqft
Property
Parking
- Total spaces: 5
- Parking features: Attached, Garage Door Opener
- Garage spaces: 5
Features
- Stories: 1
- Exterior features: Balcony
- Has private pool: Yes
- Pool features: In Ground, Indoor
- Has spa: Yes
- Spa features: Hot Tub Spa
- On waterfront: Yes
- Waterfront features: Lake
- Body of water: Vhay Lake
Lot
- Size: 2.11 Acres
- Features: Cul-De-Sac, Ground Cover, Shrubs/Hedges
Details
- Additional structures: Second Garage, Guest House
- Parcel number: 1914226013
Construction
Type & style
- Home type: SingleFamily
- Architectural style: Contemporary
- Property subtype: Single Family Residence
Materials
- Brick
- Roof: Flat
Condition
- New construction: No
- Year built: 2005
Utilities & green energy
- Sewer: Public Sewer
- Water: Public
- Utilities for property: Phone Connected, Natural Gas Connected, Cable Connected
Community & HOA
Community
- Security: Security System
- Subdivision: Hillwood Estates
Location
- Region: Bloomfield Hills
Financial & listing details
- Price per square foot: $390/sqft
- Tax assessed value: $1,895,740
- Annual tax amount: $75,000
- Date on market: 5/6/2024
- Listing terms: Cash,Purchase Money Mtg
- Road surface type: Paved
Price history
| Date | Event | Price |
|---|---|---|
| 8/19/2024 | Sold | $5,050,000-8.2%$390/sqft |
Source:  MichRIC #24022154 Report a problem MichRIC #24022154 Report a problem | ||
| 8/15/2024 | Pending sale | $5,500,000$425/sqft |
Source: MichRIC #24022154 Report a problem | ||
| 5/6/2024 | Listed for sale | $5,500,000+43.8%$425/sqft |
Source: MichRIC #24022154 Report a problem | ||
| 10/30/2019 | Sold | $3,825,000-8.9%$295/sqft |
Source: Agent Provided Report a problem | ||
| 8/1/2019 | Price change | $4,200,000-8.7%$324/sqft |
Source: Hall & Hunter-Birmingham #219077911 Report a problem | ||
| 4/2/2019 | Listed for sale | $4,600,000-16.4%$355/sqft |
Source: Hall & Hunter-Birmingham #219077911 Report a problem | ||
| 12/2/2017 | Listing removed | $5,500,000$425/sqft |
Source: Hall & Hunter-Birmingham #216097494 Report a problem | ||
| 10/3/2016 | Listed for sale | $5,500,000+471.3%$425/sqft |
Source: Hall & Hunter-Birmingham #216097494 Report a problem | ||
| 1/20/2009 | Sold | $962,724-83.8%$74/sqft |
Source: Public Record Report a problem | ||
| 5/24/2008 | Listing removed | $5,950,000$459/sqft |
Source: Listhub #30558036 Report a problem | ||
| 11/24/2007 | Listed for sale | $5,950,000$459/sqft |
Source: Listhub #30558036 Report a problem | ||
Public tax history
| Year | Property taxes | Tax assessment |
|---|---|---|
| 2024 | $69,870 +1.6% | $2,087,010 +7.4% |
| 2023 | $68,747 +1.4% | $1,943,330 +2.5% |
| 2022 | $67,815 -5.2% | $1,895,740 +0.9% |
| 2021 | $71,513 | $1,879,390 -2.9% |
| 2020 | -- | $1,935,130 -8.9% |
| 2019 | $56,893 +2.1% | $2,125,120 -2.1% |
| 2018 | $55,739 | $2,171,690 +3.1% |
| 2017 | -- | $2,105,720 +5% |
| 2016 | -- | $2,004,900 +4.3% |
| 2015 | -- | $1,922,930 +8.9% |
| 2014 | -- | $1,765,880 +26.3% |
| 2011 | -- | $1,397,870 -8.1% |
| 2010 | $52,967 +8% | $1,521,220 +2% |
| 2009 | $49,024 | $1,490,710 |
Find assessor info on the county website
Neighborhood: 48304
Nearby homes
- $766,1003 bd2 ba2.6k sqft1775 Kensington Rd, Bloomfield Hills, MI 48304Off Market
- $847,3004 bd4 ba3k sqft1790 Hammond Ct, Bloomfield Hills, MI 48304Off Market
- $1,846,0003 bd3 ba4k sqft1770 Hammond Ct, Bloomfield Hills, MI 48304Off Market
- $3,345,7004 bd5 ba3.4k sqft1750 Hammond Ct, Bloomfield Hills, MI 48304Off Market
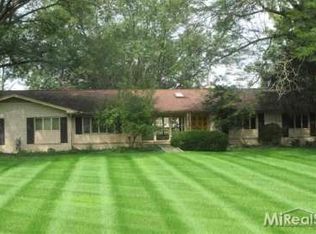
- $783,7004 bd3 ba3k sqft1771 Hammond Ct, Bloomfield Hills, MI 48304Off Market
- $1,987,4003 bd4 ba5.6k sqft400 E Long Lake Rd, Bloomfield Hills, MI 48304Off Market
- $855,6004 bd2 ba3.4k sqft1755 Kensington Rd, Bloomfield Hills, MI 48304Off Market
- $2,058,5004 bd4 ba7.4k sqft420 E Long Lake Rd, Bloomfield Hills, MI 48304Off Market
Nearby schools
GreatSchools rating
- 10/10Way Elementary SchoolGrades: K-5Distance: 2.1 mi
- 9/10East Hills Middle SchoolGrades: 6-8Distance: 1.7 mi
- 9/10Bloomfield Hills High SchoolGrades: 9-12Distance: 2.6 mi
Get a cash offer in 3 minutes
Find out how much your home could sell for in as little as 3 minutes with a no-obligation cash offer.
Estimated market value
$5,584,600
Get a cash offer in 3 minutes
Find out how much your home could sell for in as little as 3 minutes with a no-obligation cash offer.
Estimated market value
$5,584,600
- Michigan
- Oakland County
- Bloomfield Hills
- 48304
- 1780 Hammond Ct
Nearby cities
Nearby zip codes
Other Bloomfield Hills Topics
- Apartments for Rent in 48304
- Houses for Sale in 48304
- Houses for Rent in 48304
- 48304 Real Estate
- Bloomfield Hills Condos
- Houses for Sale in Bloomfield Hills
- Newest Listings in Bloomfield Hills
- Bloomfield Hills Home Values
- Bloomfield Hills Real Estate Agents
- Bloomfield Hills Refinance
- Bloomfield Hills Mortgage Rates
