Skip main navigation
Off market
  • $1,546,400

    1780 High Trl, Atlanta, GA 30339

    6beds
    8,490sqft
    SingleFamily
    Built in 2006
    0.29 Acres Lot
    $1,546,400 Zestimate®
    $182/sqft
    $7,148 Estimated rent

    Home value

    $1,546,400

    $1.42M - $1.69M

    $7,148/mo

    Zestimate® history
    Loading
    Loading...

    Owner options

    List your home for rent

    $7,148/mo

    Rent Zestimate®

    Find your next renter with Zillow Rental Manager. Plus, with online applications, you can quickly screen prospective tenants – for free.

    Learn more

    $7,148/mo

    Rent Zestimate®

    Refinance and save

    $7,767/mo

    Est. payment

    Refinancing to a lower rate could help reduce your monthly payments and save thousands over the life of the loan.

    See today's rates

    $7,767/mo

    Est. payment

    Explore your selling options

    Work with a Zillow partner agent

    Leverage their expertise and Zillow's premium Showcase listings to get your home seen by more buyers.

    Get started

    List with your own agent

    Get your home in front of millions of buyers by listing it on Zillow.

    Learn how to do it

    Sell it yourself

    Take full control of how buyers see your home on Zillow by listing For Sale by Owner (FSBO).

    List your home

    What's special

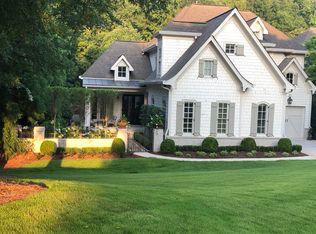
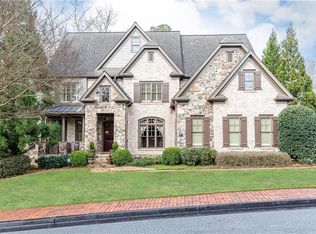
    Minutes from The Battery and bordering the Chattahoochee River National Recreation Park is the private and exclusive community River's Call, developed by John Willis Homes. 1780 High Trail is an elegant, European- inspired, quad-level, six-bedroom estate that offers sophisticated spaces perfect for entertaining both indoors and out. Among the highlights are high-end finishes, formal dining, a chef's kitchen featuring high-end Wolf appliances and a sub-zero fridge at the center of the open floor plan. The grand living room boasts ten foot plus ceilings and gorgeous views of the forest along the Chattahoochee River. Multiple outdoor retreats can be found throughout the property with the European designed courtyard and an outdoor fireplace sure to impress. The basement offers a more contemporary and modern atmosphere with a stylish kitchen perfect for entertaining large groups. The master bedroom spoils with an oversized walk-in closet, wet bar, and separate seating area perfect for decompressing. Among the many luxuries to delight in, this home also boasts a full gym, a massage room, multiple offices, and game rooms. Situated in a premium location, 1780 High Trail enjoys both the privacy and serenity of an exclusive oasis as well as easy access to urban life, only a short distance from Buckhead and Midtown.

    This property is not currently displayed as for sale or rent on Zillow. This may be different from what's on other websites or public sources.

    Facts & features

    Interior

    Bedrooms & bathrooms
    • Bedrooms: 6
    • Bathrooms: 6
    • Full bathrooms: 5
    • 1/2 bathrooms: 1
    Heating
    • Forced air, Gas
    Cooling
    • Central
    Appliances
    • Included: Dishwasher, Microwave, Refrigerator
    • Laundry: Upper Floor
    Features
    • High Ceilings 10 ft Main,High Ceilings 10 ft Lower
    • Flooring: Hardwood
    • Windows: Insulated Windows
    • Basement: Exterior Entry,Finished Bath,Finished,Full,Interio
    • Has fireplace: Yes
    • Fireplace features: Basement,Family Room,Gas Log,Great Room,Living Roo
    • Common walls with other units/homes: No Common Walls
    Interior area
    • Total interior livable area: 8,490 sqft

    Property

    Parking
    • Total spaces: 3
    • Parking features: Garage - Attached
    Features
    • Patio & porch: Deck, Front Porch, Patio, Screened, Covered, Enclosed, Rear Porch
    • Exterior features: Stone, Brick, Cement / Concrete
    Lot
    • Size: 0.29 Acres
    • Features: Wooded,Front Yard
    Details
    • Parcel number: 17100500190

    Construction

    Type & style
    • Home type: SingleFamily
    • Architectural style: A-Frame,European,Traditional
    Materials
    • brick
    • Roof: Composition
    Condition
    • Resale
    • Year built: 2006

    Utilities & green energy

    • Electric: 110 Volts,220 Volts,220 Volts in Laundry
    • Sewer: Public Sewer
    • Water: Public
    • Utilities for property: Cable Available,Electricity Available,Natural Gas

    Community & HOA

    Community
    • Security: Fire Alarm, Smoke Detector(s), Security Gate, Security Service, Carbon Monoxide Detector(s), Security Guard
    HOA
    • Has HOA: Yes
    • Services included: Reserve Fund,Security
    • HOA fee: $250 monthly
    Location
    • Region: Atlanta

    Financial & listing details

    • Price per square foot: $182/sqft
    • Tax assessed value: $1,514,800
    • Annual tax amount: $18,268
    • Road surface type: Asphalt,Concrete

    Price history

    DateEventPrice
    3/8/2021Sold$1,120,000-6.7%$132/sqft
    Source: Public Record Report a problem
    1/25/2021Pending sale$1,200,000$141/sqft
    Source: GAMLS #8889943 Report a problem
    8/19/2020Price change$1,200,000-4%$141/sqft
    Source: Atlanta Fine Homes Sotheby's International #6769163 Report a problem
    7/2/2020Price change$1,250,000-2.3%$147/sqft
    Source: Atlanta Fine Homes Sotheby's International #6746586 Report a problem
    2/20/2020Price change$1,280,000-6.6%$151/sqft
    Source: Ansley Atlanta Real Estate, LLC #6666217 Report a problem
    1/13/2020Price change$1,370,000-0.7%$161/sqft
    Source: Ansley Atlanta Real Estate, LLC #6666217 Report a problem
    7/26/2019Price change$1,380,000-1.4%$163/sqft
    Source: Ansley Atlanta Real Estate, LLC #6564436 Report a problem
    6/6/2019Listed for sale$1,400,100+3.7%$165/sqft
    Source: Ansley Atlanta Real Estate, LLC #6564436 Report a problem
    11/6/2015Sold$1,350,000-3.6%$159/sqft
    Source: FMLS GA #5537706 Report a problem
    5/11/2015Listed for sale$1,400,000+29.2%$165/sqft
    Source: KELLER WILLIAMS RLTY-ATL.NORTH #07452007 Report a problem
    8/23/2007Sold$1,083,400$128/sqft
    Source: Public Record Report a problem

    Public tax history

    YearProperty taxesTax assessment
    2024$18,268 +35.2%$605,920 +35.3%
    2023$13,507 -0.7%$448,000
    2022$13,597 -7.5%$448,000 -11.1%
    2021$14,695 $504,112
    2020$14,695 $504,112
    2019$14,695 $504,112
    2018$14,695 $504,112 +8.4%
    2017$14,695 +34.4%$464,944 +22.3%
    2016$10,933 +177.2%$380,280
    2015$3,944 -59.7%$380,280 +12.4%
    2014$9,785 +2.5%$338,180 +3.3%
    2013$9,544 -0.8%$327,376
    2012$9,623 -16.6%$327,376 -16.1%
    2011$11,545 +5.3%$390,336
    2010$10,965 $390,336
    2009$10,965 +514.3%$390,336 +550.6%
    2006$1,785 -0.4%$60,000
    2005$1,792 $60,000
    2004$1,792 $60,000
    Find assessor info on the county website

    Neighborhood: 30339

    Nearby schools

    GreatSchools rating
    Schools provided by the listing agent
    • Elementary: Brumby
    • Middle: East Cobb
    • High: Wheeler
    • District: 17

    Source: The MLS. This data may not be complete. We recommend contacting the local school district to confirm school assignments for this home.

    Get a cash offer in 3 minutes
    Find out how much your home could sell for in as little as 3 minutes with a no-obligation cash offer.
    Estimated market value
    $1,546,400
    Get a cash offer in 3 minutes
    Find out how much your home could sell for in as little as 3 minutes with a no-obligation cash offer.
    Estimated market value
    $1,546,400