Skip main navigation
Closed
  • $480,000

    1780 Killarney Ln, Northbrook, IL 60062

    3beds
    1,503sqft
    Single Family Residence
    Built in 1961
    -- sqft lot
    $589,100 Zestimate®
    $319/sqft
    $3,861 Estimated rent

    Home value

    $589,100

    $560,000 - $619,000

    $3,861/mo

    Zestimate® history
    Loading
    Loading...

    Owner options

    List your home for rent

    $3,861/mo

    Rent Zestimate®

    Find your next renter with Zillow Rental Manager. Plus, with online applications, you can quickly screen prospective tenants – for free.

    Learn more

    $3,861/mo

    Rent Zestimate®

    Refinance and save

    $3,385/mo

    Est. payment

    Refinancing to a lower rate could help reduce your monthly payments and save thousands over the life of the loan.

    See today's rates

    $3,385/mo

    Est. payment

    Explore your selling options

    Work with a Zillow partner agent

    Leverage their expertise and Zillow's premium Showcase listings to get your home seen by more buyers.

    Get started

    List with your own agent

    Get your home in front of millions of buyers by listing it on Zillow.

    Learn how to do it

    Sell it yourself

    Take full control of how buyers see your home on Zillow by listing For Sale by Owner (FSBO).

    List your home

    What's special

    Private backyardSpacious backyardRenovated hall bathroomNew sinkPrimary suiteNew roofSliding door
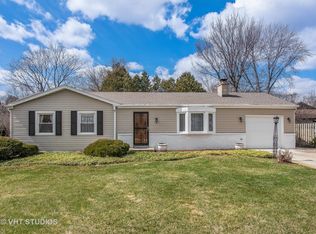
    A Beautifully Maintained Updated Ranch Home with Spacious Backyard in a Quiet Cul-de-sac with lots of great upgrades and 100% move-in ready for your next chapter! Situated on a peaceful cul-de-sac with minimal traffic yet in highly accessible location. The private backyard is perfect for hosting family parties or cookouts. The home has been impeccably maintained with numerous upgrades including new kitchen cabinets, a sump pump (2019), a new roof (2018), and a renovated hall bathroom (May 2021) with a new sink, tub, and toilet. Entering the home, you'll be greeted by a spacious living room with floor-to-ceiling windows. Perfect to keep an eye on anyone enjoying riding bikes around the cul-de-sac in front and just the right amount of open easy access to the kitchen while still feeling like you have a proper separation of rooms. The upgraded kitchen and dining area boasts upgraded stainless steel appliances, granite countertops, and a wall of windows overlooking the backyard. There's even a 6x7 laundry/utility room with a new Samsung washer and dryer that can also add extra pantry storage. The dining space also features a 9x12 area that's perfect for a home office or den, with a sliding door leading to the backyard. Down the hall, you'll find three spacious bedrooms, including the primary suite with an ensuite, hardwood floors, and a mirrored closet. And the highly upgraded hall bath with tub. The backyard boasts a patio, shed, and playset (not included but negotiable), making it a great space for outdoor activities. Located in Northfield's top rated Middlefork and Sunset Ridge school district and the award-winning New Trier High School. Yet this home still offers low Northbrook taxes, top schools, incredible accessibility to Sunset Ridge, highways, biking, parks, shops and dining in Northfield and Northbrook and walking trails. Come see this fantastic opportunity that you won't want to miss!

    Zillow last checked:

    Listing updated:

    Listing courtesy of:

    Joel Holland 312-216-2422,

    Keller Williams ONEChicago

    Bought with:

    Alyson Tesar

    Compass

    Source: MRED as distributed by MLS GRID,MLS#: 11810254MLS Logo

    Facts & features

    Interior

    Bedrooms & bathrooms
    • Bedrooms: 3
    • Bathrooms: 2
    • Full bathrooms: 2
    Primary bedroom
    • Features: Flooring (Hardwood), Bathroom (Full, Shower Only)
    • Level: Main
    • Area: 144 Square Feet
    • Dimensions: 12X12
    Bedroom 2
    • Features: Flooring (Hardwood)
    • Level: Main
    • Area: 144 Square Feet
    • Dimensions: 12X12
    Bedroom 3
    • Features: Flooring (Hardwood)
    • Level: Main
    • Area: 120 Square Feet
    • Dimensions: 10X12
    Dining room
    • Features: Flooring (Hardwood)
    • Level: Main
    • Dimensions: COMBO
    Family room
    • Features: Flooring (Hardwood)
    • Level: Main
    • Area: 120 Square Feet
    • Dimensions: 10X12
    Kitchen
    • Features: Kitchen (Eating Area-Breakfast Bar, Island, Granite Counters, Updated Kitchen), Flooring (Hardwood)
    • Level: Main
    • Area: 108 Square Feet
    • Dimensions: 12X9
    Laundry
    • Features: Flooring (Hardwood)
    • Level: Main
    • Area: 42 Square Feet
    • Dimensions: 6X7
    Living room
    • Features: Flooring (Hardwood)
    • Level: Main
    • Area: 190 Square Feet
    • Dimensions: 19X10
    Heating
    • Natural Gas
    Cooling
    • Central Air
    Appliances
    • Included: Range, Microwave, Dishwasher, High End Refrigerator, Washer, Dryer, Disposal, Stainless Steel Appliance(s), Range Hood, Front Controls on Range/Cooktop, Gas Cooktop, Gas Oven
    • Laundry: Main Level, In Unit, Laundry Closet
    Features
    • 1st Floor Bedroom, 1st Floor Full Bath, Dining Combo, Granite Counters
    • Flooring: Hardwood
    • Windows: Drapes
    • Basement: None
    • Attic: Full,Pull Down Stair
    Interior area
    • Total structure area: 0
    • Total interior livable area: 1,503 sqft

    Property

    Parking
    • Total spaces: 1
    • Parking features: Asphalt, Garage Door Opener, On Site, Garage Owned, Attached, Garage
    • Attached garage spaces: 1
    • Has uncovered spaces: Yes
    Accessibility
    • Accessibility features: No Disability Access
    Features
    • Stories: 1
    • Patio & porch: Patio
    Lot
    • Dimensions: 126X141X53X23X22
    Details
    • Additional structures: Shed(s)
    • Parcel number: 04131060250000
    • Special conditions: None

    Construction

    Type & style
    • Home type: SingleFamily
    • Architectural style: Ranch
    • Property subtype: Single Family Residence
    Materials
    • Brick
    • Foundation: Concrete Perimeter
    • Roof: Asphalt
    Condition
    • New construction: No
    • Year built: 1961
    • Major remodel year: 2021

    Utilities & green energy

    • Electric: Circuit Breakers
    • Sewer: Public Sewer
    • Water: Public

    Community & neighborhood

    Community
    • Community features: Park, Sidewalks, Street Paved
    Location
    • Region: Northbrook

    HOA & financial

    HOA
    • Services included: None

    Other

    Other facts
    • Listing terms: Conventional
    • Ownership: Fee Simple

    Price history

    DateEventPrice
    8/18/2023Sold$480,000+6.7%$319/sqft
    Source: MRED as distributed by MLS GRID #11810254 Report a problem
    6/19/2023Contingent$450,000$299/sqft
    Source: MRED as distributed by MLS GRID #11810254 Report a problem
    6/16/2023Listed for sale$450,000+28.6%$299/sqft
    Source: MRED as distributed by MLS GRID #11810254 Report a problem
    8/8/2019Listing removed$350,000$233/sqft
    Source: Baird & Warner #10153422 Report a problem
    8/8/2019Listed for sale$350,000+2.9%$233/sqft
    Source: Baird & Warner #10153422 Report a problem
    7/31/2019Sold$340,000-2.9%$226/sqft
    Source: MRED as distributed by MLS GRID #10153422 Report a problem
    6/13/2019Pending sale$350,000$233/sqft
    Source: Baird & Warner #10153422 Report a problem
    5/29/2019Listed for sale$350,000$233/sqft
    Source: Baird & Warner #10153422 Report a problem
    5/17/2019Pending sale$350,000$233/sqft
    Source: Baird & Warner #10153422 Report a problem
    5/15/2019Price change$350,000-2.5%$233/sqft
    Source: Baird & Warner #10153422 Report a problem
    4/8/2019Pending sale$359,000$239/sqft
    Source: Baird & Warner #10153422 Report a problem
    2/11/2019Listed for sale$359,000-2.7%$239/sqft
    Source: Baird & Warner #10153422 Report a problem
    12/11/2018Listing removed$369,000$246/sqft
    Source: Baird & Warner #09997116 Report a problem
    10/4/2018Price change$369,000-2.6%$246/sqft
    Source: Baird & Warner #09997116 Report a problem
    8/21/2018Price change$379,000-2.8%$252/sqft
    Source: Baird & Warner #09997116 Report a problem
    6/25/2018Listed for sale$389,900$259/sqft
    Source: Baird & Warner #09997116 Report a problem

    Public tax history

    YearProperty taxesTax assessment
    2024-- $36,590
    2023$7,115 -4.8%$36,590 -8.5%
    2022$7,471 +20.5%$40,000 +37.8%
    2021$6,203 +1%$29,023
    2020$6,141 -5.5%$29,023 -14.6%
    2019$6,499 +26.6%$34,000 +28.6%
    2018$5,135 -3.5%$26,448 -5.4%
    2017$5,319 +3%$27,946
    2016$5,166 -2.6%$27,946 +5.8%
    2015$5,306 +2.3%$26,414
    2014$5,187 +4.5%$26,414
    2013$4,965 -23.1%$26,414 -26.4%
    2012$6,455 +3.5%$35,895
    2011$6,239 +3%$35,895
    2010$6,056 +21.5%$35,895 -23.6%
    2009$4,986 +7.6%$46,965 -7%
    2008$4,636 -13.1%$50,502
    2007$5,334 +7.1%$50,502 +27.5%
    2006$4,980 +1.4%$39,601
    2005$4,912 +3.9%$39,601
    2004$4,726 +1.9%$39,601 +29.4%
    2003$4,637 -1.1%$30,608
    2002$4,689 +26.2%$30,608
    2001$3,715 +1%$30,608 +19.7%
    2000$3,678 +39.1%$25,571
    1999$2,644 $25,571

    Find assessor info on the county website

    Neighborhood: 60062

    Nearby schools

    GreatSchools rating
    Schools provided by the listing agent
    • Elementary: Middlefork Primary School
    • Middle: Sunset Ridge Elementary School
    • High: New Trier Twp H.S. Northfield/Wi
    • District: 29

    Source: MRED as distributed by MLS GRID. This data may not be complete. We recommend contacting the local school district to confirm school assignments for this home.

    Get a cash offer in 3 minutes
    Find out how much your home could sell for in as little as 3 minutes with a no-obligation cash offer.
    Estimated market value
    $589,100
    Get a cash offer in 3 minutes
    Find out how much your home could sell for in as little as 3 minutes with a no-obligation cash offer.
    Estimated market value
    $589,100