Skip main navigation
Active under contract
  • $339,900

    1780 Marina Dr, Slidell, LA 70458

    4beds
    2,461sqft
    : 
    $2,154/mo
    Get pre-qualified
    Townhouse
    Built in 2000
    -- sqft lot
    $334,900 Zestimate®
    $138/sqft
    $15/mo HOA

    What's special

    Three waterfront decksClimate-controlled insulated garageBreathtaking water viewsOpen-concept floor planPrimary suiteCustom cabinetryCustom trim and molding
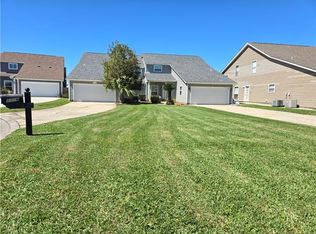
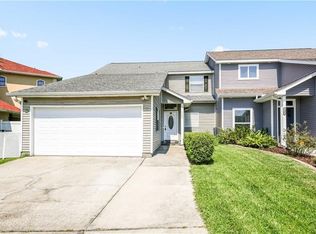
    *** Luxury Custom Waterfront Home | Move-In Ready | Boathouse & Dock *** Experience exceptional waterfront living in this custom-built home featuring premium craftsmanship and high-end finishes throughout. The open-concept floor plan showcases soaring 18' ceilings, expansive Low-E windows, and breathtaking water views from the living room, sunroom, primary suite, and multiple rear decks. *** The chef's kitchen features custom cabinetry, leathered granite countertops, a handcrafted walnut butcher-block island, commercial-grade 5-burner range, stainless appliances, walk-in pantry, and built-in office nook. The spacious primary suite offers a tray ceiling, French doors to a private waterfront deck, dual walk-in closets, and a luxurious bath with soaking tub, custom vanities, quartz countertops, and floor-to-ceiling tiled shower. A first-floor guest suite and 2 bedrooms upstairs provide plenty of space for family and guests. *** Outdoor living is unmatched with three waterfront decks, a 27' private dock, covered boathouse with electric lift, and a rare pie-shaped cul-de-sac lot designed to accommodate larger boats. Enjoy front-row views of boat parades, poker runs, holiday fireworks, and easy access to waterfront restaurants and the marina directly across the canal. *** Recent upgrades include a new roof (2021), dual American Standard HVAC systems with all-new ductwork, new electrical panel and LED lighting, climate-controlled insulated garage, premium flooring throughout, custom trim and molding, Kohler and Delta fixtures, and energy-efficient Low-E windows. *** A true entertainer's dream offering luxury finishes, private boating access, spectacular views, and one of the best waterfront lifestyles in Oak Harbor.
    17 days
    255
    27

    Likely to sell faster than

    Zillow last checked:

    Listing updated:

    Listed by:

    Jeffery Puckett 985-707-4145,

    Compass Slidell 985-641-1000

    Source: GSREIN,MLS#: 2569968MLS Logo

      Facts & features

      Interior

      Bedrooms & bathrooms
      • Bedrooms: 4
      • Bathrooms: 3
      • Full bathrooms: 3
      Primary bedroom
      • Description: Flooring: Plank,Simulated Wood
      • Level: Second
      • Dimensions: 15 x 16
      Bedroom
      • Description: Flooring: Tile
      • Level: First
      • Dimensions: 11.1 x 11.5
      Bedroom
      • Description: Flooring: Plank,Simulated Wood
      • Level: Second
      • Dimensions: 11.10 x 10.1
      Bedroom
      • Description: Flooring: Plank,Simulated Wood
      • Level: First
      • Dimensions: 15.9 x 12.5
      Den
      • Description: Flooring: Tile
      • Level: First
      • Dimensions: 17.5 x 15.9
      Dining room
      • Description: Flooring: Tile
      • Level: First
      • Dimensions: 15.9 x 10
      Kitchen
      • Description: Flooring: Tile
      • Level: First
      • Dimensions: 15.8 x 11.5
      Laundry
      • Description: Flooring: Tile
      • Level: First
      • Dimensions: 11 x 5.2
      Sunroom
      • Description: Flooring: Tile
      • Level: First
      • Dimensions: 14.11 x 13.1
      Heating
      • Central, Multiple Heating Units
      Cooling
      • Central Air, 2 Units
      Appliances
      • Included: Dishwasher, Range
      • Laundry: Washer Hookup, Dryer Hookup
      Features
      • Ceiling Fan(s), Granite Counters, Pantry, Stainless Steel Appliances
      • Has fireplace: Yes
      • Fireplace features: Wood Burning
      Interior area
      • Total structure area: 3,757
      • Total interior livable area: 2,461 sqft

      Property

      Parking
      • Total spaces: 2
      • Parking features: Garage, Two Spaces
      • Has garage: Yes
      Features
      • Levels: Two
      • Stories: 2
      • Patio & porch: Covered, Porch
      • Exterior features: Dock, Fence, Porch
      • On waterfront: Yes
      • Waterfront features: Waterfront
      Lot
      • Dimensions: 28 x 143 x 80 x 143
      • Features: City Lot, Rectangular Lot
      Details
      • Parcel number: 125454
      • Special conditions: None

      Construction

      Type & style
      • Home type: Townhouse
      • Property subtype: Townhouse
      • Attached to another structure: Yes
      Materials
      • Vinyl Siding
      • Foundation: Slab
      • Roof: Shingle
      Condition
      • Very Good Condition
      • Year built: 2000

      Utilities & green energy

      • Sewer: Public Sewer
      • Water: Public
      Green energy
      • Energy efficient items: Windows

      Community & HOA

      Community
      • Subdivision: Eden Isles
      HOA
      • Has HOA: Yes
      • HOA fee: $175 annually
      Location
      • Region: Slidell

      Financial & listing details

      • Price per square foot: $138/sqft
      • Tax assessed value: $280,546
      • Annual tax amount: $2,621
      • Date on market: 8/19/2026

        Estimated market value

        $334,900

        $318,000 - $352,000

        $2,361/mo

        Price history

        DateEventPrice
        8/28/2026Contingent$339,900$138/sqft
        Source: GSREIN #2569968 Report a problem
        8/19/2026Listed for sale$339,900$138/sqft
        Source: GSREIN #2569968 Report a problem
        6/18/2012Sold--
        Source: Agent Provided Report a problem
        6/6/2006Sold--
        Source: Agent Provided Report a problem

        Public tax history

        YearProperty taxesTax assessment
        2025$2,621 -3.9%$28,055
        2024$2,727 +22.9%$28,055 +22.6%
        2023$2,220 -1.9%$22,879
        2022$2,264 +0.1%$22,879
        2021$2,261 +0.5%$22,879
        2020$2,249 -29.9%$22,879 +7.7%
        2019$3,207 -0.4%$21,243
        2018$3,219 -0.6%$21,243
        2017$3,240 +70.8%$21,243 +8.7%
        2016$1,897 $19,544 +13.9%
        2015$1,897 +20.7%$17,160
        2014$1,571 +1.9%$17,160
        2013$1,542 -9.8%$17,160 -6.7%
        2011$1,709 +0.4%$18,387
        2010$1,703 $18,387
        Find assessor info on the county website

        Monthly payment

        Est. payment

        Payment breakdown

        Explore the cost of this home by adjusting the details. Changes won't be saved.
        All calculations are estimates and provided by Zillow, Inc. for informational purposes only. Actual amounts may vary.
        HOA fees may include property taxes on listings classified as Co-Ops. Contact the listing agent and/or owner for fee details.
        See how much you could borrow to make a competitive offer.

        Climate risks

        Neighborhood: 70458

        Getting around

        12 / 100
        Car-Dependent
        30 / 100
        Somewhat Bikeable

        Nearby schools

        GreatSchools rating

        A local agent can set up tours, give advice and negotiate with sellers.

        Browse local experts