Skip main navigation
Active contingent
  • $459,000

    1780 Melody Ln, Charleston, SC 29414

    3beds
    1,736sqft
    : 
    Loading
    Get pre-qualified
    Single Family Residence
    Built in 2026
    4,356 Square Feet Lot
    $458,700 Zestimate®
    $264/sqft
    $-- HOA

    What's special

    Stainless appliancesCharming side streetPremium lvp floorsUpgraded trimGranite countertopsTile showers

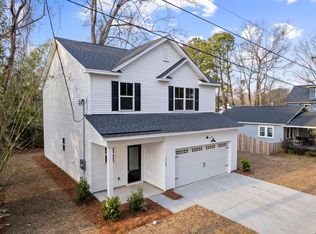
    VERY RARE NEW CONSTRUCTION IN CONVENIENT WEST ASHLEY. Hurry to see this beautiful new home. Conveniently located near great restaurants, bars and shopping, this home checks all the boxes. Melody Lane is a charming side street that is undergoing a renaissance with renovated craftsman homes and new construction all around. Now is the time to jump in and ride the appreciation wave. Along the way, you will be surfing in style with premium LVP floors, granite countertops stainless appliances, tile showers, upgraded trim and much more. Come see this awesome place, it wont last. Seller will provide up to $2,500 for buyer to choose their refrigerator. Property appears to be in an ''x'' flood zone, so flood insurance should not be required.
    19 days
    |
    513
    |
    78
    |

    Zillow last checked:

    Listing updated:

    Listed by:

    Capstone Realty

    Source: CTMLS,MLS#: 26018232MLS Logo

      Facts & features

      Interior

      Bedrooms & bathrooms
      • Bedrooms: 3
      • Bathrooms: 3
      • Full bathrooms: 2
      • 1/2 bathrooms: 1
      Heating
      • Heat Pump
      Features
      • Ceiling - Smooth, High Ceilings, Walk-In Closet(s)
      • Has fireplace: No
      Interior area
      • Total structure area: 1,736
      • Total interior livable area: 1,736 sqft

      Property

      Parking
      • Parking features: Off Street
      Features
      • Levels: Three Or More
      • Stories: 3
      Lot
      • Size: 4,356 Square Feet
      • Features: 0 - .5 Acre
      Details
      • Special conditions: 10 Yr Warranty

      Construction

      Type & style
      • Home type: SingleFamily
      • Architectural style: Cottage
      • Property subtype: Single Family Residence
      Materials
      • Vinyl Siding
      • Foundation: Slab
      • Roof: Architectural
      Condition
      • New construction: Yes
      • Year built: 2026
      Details
      • Warranty included: Yes

      Utilities & green energy

      • Sewer: Public Sewer
      • Water: Public
      • Utilities for property: Charleston Water Service, Dominion Energy

      Community & HOA

      Community
      • Subdivision: None
      Location
      • Region: Charleston

      Financial & listing details

      • Price per square foot: $264/sqft
      • Date on market: 6/24/2026
      • Listing terms: Cash,Conventional,FHA,VA Loan

        Estimated market value

        $458,700

        $436,000 - $482,000

        $2,999/mo

        Price history

        DateEventPrice
        6/24/2026Listed for sale$459,000$264/sqft
        Source: CTMLS #26018232 Report a problem

        Public tax history

        Tax history is unavailable.

        Monthly payment

        Est. payment

        Payment breakdown

        Explore the cost of this home by adjusting the details. Changes won't be saved.
        All calculations are estimates and provided by Zillow, Inc. for informational purposes only. Actual amounts may vary.
        HOA fees may include property taxes on listings classified as Co-Ops. Contact the listing agent and/or owner for fee details.
        Mortgage interest rates are dependent on a number of factors, including credit score, down payment, and repayment length. Interest rate data provided by Zillow Group Marketplace, Inc. as of 1/1/1970 from various mortgage lenders with which we have lead or other similar arrangements; the Estimated Payment is an average of those rates.
        See how much you could borrow to make a competitive offer.

        Climate risks

        Neighborhood: 29414

        Getting around

        42 / 100
        Car-Dependent
        20 / 100
        Minimal Transit
        43 / 100
        Somewhat Bikeable

        Nearby schools

        GreatSchools rating
        Schools provided by the listing agent
        • Elementary: Springfield
        • Middle: C E Williams
        • High: West Ashley

        Source: CTMLS. This data may not be complete. We recommend contacting the local school district to confirm school assignments for this home.

        A local agent can set up tours, give advice and negotiate with sellers.

        Browse local experts

        Similar homes