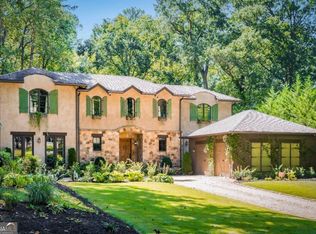
Exceptional Morningside Residence in Prime Location. Nestled on Merton Road, one of Morningside's most coveted streets, this remarkable residence has been thoughtfully expanded and cherished by its current owner for over 25 years. With its spacious layout and unique features, this home provides a sophisticated yet comfortable sanctuary that captures the best of Intown living. The gourmet kitchen is a chef's dream, boasting a scullery, a stainless-steel Miele eight-burner double oven range, a Miele steamer, a third oven, and dual dishwashers, complemented by convenient laundry areas. The kitchen seamlessly connects to the inviting family room, featuring a cozy fireplace and a perfect view of the covered patio, stunning inground gunite pool, and hot tub with a waterfall feature. The main level also showcases an elegant dining room and a sunken living room adorned with bookshelves and another fireplace. The spacious recreation room, with direct patio and pool access, leads to a gallery and an oversized guest suite. Two secondary bedrooms, joined by a Jack and Jill bath, provide even more versatility for family and guests. Ascend the handsome spiral staircase to discover the outstanding primary bedroom suite, spanning over 1,800 square feet. This private sanctuary, bathed in natural light, features a separate sitting room, a dedicated home office, two full baths, and a large walk-in closet. Outside, the lush gardens are enhanced by extensive landscape lighting, creating a serene, resort-like atmosphere. The front yard is fenced for privacy, and the property includes a two-car carport plus a two-car attached garage. This home is perfect for those seeking a substantial main-level guest wing, ideal for parents or a teen suite, offering the convenience of living without steps. It exudes a sophisticated yet vibrant vibe, making it a truly special place to call home.
Pending
$2,495,000
1780 Merton Rd NE, Atlanta, GA 30306
4beds
6,858sqft
Single Family Residence
Built in 1956
0.61 Acres Lot
$2,507,200 Zestimate®
$364/sqft
$-- HOA
What's special
Cozy fireplaceAnother fireplaceStunning inground gunite poolSubstantial main-level guest wingHandsome spiral staircaseTwo-car carportMiele steamer
- 39 days
- 434
- 8
Zillow last checked:
Listing updated:
Listed by:
Ken Covers 404-664-8280,
Engel & Völkers Atlanta
Source: GAMLS,MLS#: 10827933
Facts & features
Interior
Bedrooms & bathrooms
- Bedrooms: 4
- Bathrooms: 6
- Full bathrooms: 5
- 1/2 bathrooms: 1
- Main level bathrooms: 3
- Main level bedrooms: 3
Rooms
- Room types: Den, Family Room, Laundry, Office
Dining room
- Features: Seats 12+, Separate Room
Kitchen
- Features: Breakfast Bar, Kitchen Island, Pantry, Walk-in Pantry
Heating
- Forced Air, Natural Gas, Zoned
Cooling
- Ceiling Fan(s), Central Air, Zoned
Appliances
- Included: Cooktop, Dishwasher, Disposal, Double Oven, Dryer, Gas Water Heater, Other, Refrigerator
- Laundry: Upper Level
Features
- Double Vanity, High Ceilings, In-Law Floorplan, Other, Separate Shower, Walk-In Closet(s)
- Flooring: Hardwood, Tile
- Windows: Double Pane Windows
- Basement: None
- Number of fireplaces: 3
- Fireplace features: Family Room, Living Room
- Common walls with other units/homes: No Common Walls
Interior area
- Total structure area: 6,858
- Total interior livable area: 6,858 sqft
- Finished area above ground: 6,858
- Finished area below ground: 0
Video & virtual tour
Property
Parking
- Total spaces: 4
- Parking features: Attached, Basement, Carport, Garage
- Has attached garage: Yes
- Has carport: Yes
Features
- Levels: Two
- Stories: 2
- Exterior features: Balcony, Garden, Other
- Has private pool: Yes
- Pool features: Heated
- Fencing: Back Yard,Fenced
- Has view: Yes
- View description: City
- Waterfront features: No Dock Or Boathouse
- Body of water: None
Lot
- Size: 0.61 Acres
- Features: Corner Lot, Other
Details
- Parcel number: 17 000300010117
Construction
Type & style
- Home type: SingleFamily
- Architectural style: Brick 4 Side,Contemporary,European
- Property subtype: Single Family Residence
Materials
- Brick
- Roof: Composition
Condition
- Resale
- New construction: No
- Year built: 1956
Utilities & green energy
- Sewer: Public Sewer
- Water: Public
- Utilities for property: Cable Available, Electricity Available, High Speed Internet, Natural Gas Available, Phone Available, Sewer Available, Water Available
Community & HOA
Community
- Features: Park, Playground, Sidewalks, Street Lights, Near Public Transport, Walk To Schools, Near Shopping
- Security: Carbon Monoxide Detector(s), Smoke Detector(s)
- Subdivision: Morningside
HOA
- Has HOA: No
- Services included: None
Location
- Region: Atlanta
Financial & listing details
- Price per square foot: $364/sqft
- Tax assessed value: $2,030,000
- Annual tax amount: $26,886
- Date on market: 8/18/2026
- Cumulative days on market: 17 days
- Listing agreement: Exclusive Right To Sell
- Electric utility on property: Yes
Estimated market value
$2,507,200
$2.38M - $2.66M
$8,671/mo
Price history
| Date | Event | Price |
|---|---|---|
| 8/30/2026 | Pending sale | $2,495,000$364/sqft |
Source:  FMLS GA #7823230 Report a problem FMLS GA #7823230 Report a problem | ||
| 8/24/2026 | Contingent | $2,495,000$364/sqft |
Source:  Engel & Volkers #7823230 Report a problem Engel & Volkers #7823230 Report a problem | ||
| 8/18/2026 | Listed for sale | $2,495,000$364/sqft |
Source: FMLS GA #7823230 Report a problem | ||
| 8/17/2026 | Listing removed | $2,495,000$364/sqft |
Source: Engel & Volkers #10781106 Report a problem | ||
| 8/4/2026 | Price change | $2,495,000-3.9%$364/sqft |
Source:  GAMLS #10781106 Report a problem GAMLS #10781106 Report a problem | ||
| 7/6/2026 | Price change | $2,595,000-7.2%$378/sqft |
Source: GAMLS #10781106 Report a problem | ||
| 6/8/2026 | Price change | $2,795,000-6.7%$408/sqft |
Source: FMLS GA #7784416 Report a problem | ||
| 5/27/2026 | Price change | $2,995,000-9.2%$437/sqft |
Source: GAMLS #10765644 Report a problem | ||
| 5/15/2026 | Listed for sale | $3,300,000+377.6%$481/sqft |
Source: FMLS GA #7771160 Report a problem | ||
| 5/5/2004 | Sold | $691,000+7.5%$101/sqft |
Source: Public Record Report a problem | ||
| 6/21/1999 | Sold | $643,000+54.8%$94/sqft |
Source: Public Record Report a problem | ||
| 9/9/1998 | Sold | $415,500$61/sqft |
Source: Public Record Report a problem | ||
Public tax history
| Year | Property taxes | Tax assessment |
|---|---|---|
| 2025 | $26,886 +12.5% | $812,000 -1.9% |
| 2024 | $23,900 +36.3% | $827,880 +15.1% |
| 2023 | $17,532 -27.2% | $719,480 |
| 2022 | $24,096 -1.2% | $719,480 |
| 2021 | $24,397 -2.2% | $719,480 +19.3% |
| 2020 | $24,958 -1.8% | $602,840 +6.7% |
| 2019 | $25,403 | $565,160 -23.6% |
| 2018 | $25,403 | $739,960 +4% |
| 2017 | $25,403 -14.7% | $711,480 +24.4% |
| 2016 | $29,795 +116.4% | $571,840 +55.1% |
| 2015 | $13,767 +23.2% | $368,800 +25.1% |
| 2014 | $11,171 +4% | $294,840 +2% |
| 2013 | $10,739 -0.3% | $289,080 |
| 2012 | $10,770 | $289,080 |
| 2011 | -- | $289,080 -8.3% |
| 2010 | $11,700 | $315,360 |
| 2009 | -- | $315,360 |
| 2008 | -- | $315,360 +5.7% |
| 2007 | $1,809 | $298,280 +4.4% |
| 2005 | -- | $285,640 +47.9% |
| 2004 | $2,029 -71.4% | $193,120 +6.7% |
| 2003 | $7,093 | $180,920 +6.5% |
| 2002 | -- | $169,800 +0.9% |
| 2001 | $6,405 | $168,320 |
Find assessor info on the county website
Monthly payment
Est. payment
Payment breakdown
Explore the cost of this home by adjusting the details. Changes won't be saved.Climate risks
Neighborhood: Morningside - Lenox Park
Nearby schools
Schools provided by the listing agent
- Elementary: Morningside
- Middle: David T Howard
- High: Grady
Source: GAMLS. This data may not be complete. We recommend contacting the local school district to confirm school assignments for this home.
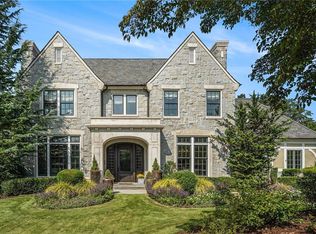
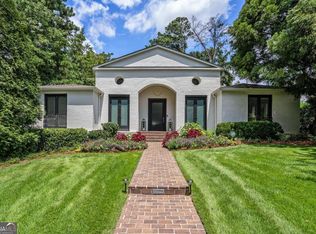
Similar homes
- $2,495,0006 bd6 ba5.3k sqft3230 W Andrews Dr NW, Atlanta, GA 30305For Sale
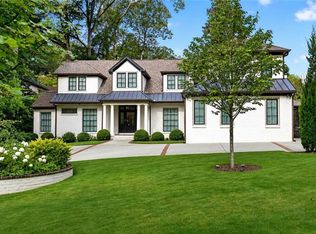
 MLS ID #7819742, JARED SAPP, Atlanta Fine Homes Sotheby's International. FMLS GA
 - $2,450,0004 bd4 ba4.1k sqft1691 Friar Tuck Rd NE, Atlanta, GA 30309Active

 MLS ID #10839550, Rhonda Duffy, Duffy Realty. GAMLS
 - $2,495,0005 bd7 ba5.5k sqft1260 Kingsley Cir NE, Atlanta, GA 30324Active
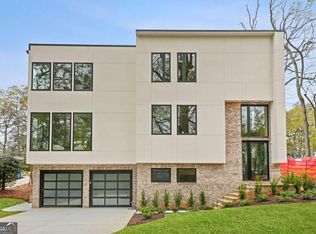 MLS ID #10851176, Jehmaul LaBeach, Coldwell Banker Realty. GAMLS
 - $2,499,9005 bd5 ba6.5k sqft3118 W Roxboro Rd NE, Atlanta, GA 30324Active
 MLS ID #10814667, Dave Sanders, Knapp Realty. GAMLS
 - $3,695,0005 bd6 ba5k sqft1610 W Sussex Rd NE, Atlanta, GA 30306ActiveMLS ID #10833391, Ken Covers, Engel & Völkers Atlanta. GAMLS
- $2,295,0006 bd6 ba5.3k sqft75 26th St NW, Atlanta, GA 30309For SaleMLS ID #7836730, STEPHANIE MCCARTHY, Atlanta Fine Homes Sotheby's International. FMLS GA
- $1,650,0004 bd3 ba3.5k sqft755 Virginia Ave NE, Atlanta, GA 30306ActiveMLS ID #10853468, Kim Sutton Adair, Atlanta Communities. GAMLS
- $2,649,0005 bd8 ba6.2k sqft1609 Nottingham Way NE, Atlanta, GA 30309ActiveMLS ID #10764658, Russell Gray, Harry Norman Realtors. GAMLS
- $2,799,0005 bd8 ba6.8k sqft355 Pine Tree Dr NE, Atlanta, GA 30305For SaleMLS ID #7784565, Kyle Baumann, Atlanta Fine Homes Sotheby's International. FMLS GA
- $2,420,0006 bd7 ba6.7k sqft387 9th St NE, Atlanta, GA 30309ActiveMLS ID #10661990, Kathy Olmstead, HOME Luxury Real Estate. GAMLS
- $2,495,0005 bd8 ba7.3k sqft170 Helmsley Dr NW, Sandy Springs, GA 30327For SaleMLS ID #7781288, DAWN ANDERSON, Dorsey Alston Realtors. FMLS GA
- $1,995,0005 bd6 ba5.6k sqft2643 Arlene Way NE, Atlanta, GA 30305For SaleMLS ID #7835415, Elise Baumann, Atlanta Fine Homes Sotheby's International. FMLS GA
- $2,995,0006 bd8 ba7.5k sqft1740 Doncaster Dr NE, Atlanta, GA 30309ActiveMLS ID #10783623, Justin Landis, Bolst. GAMLS
- $2,200,0005 bd5 ba5.5k sqft3882 Wieuca Rd NE, Atlanta, GA 30342ActiveMLS ID #10817307, Renatta Goduto, Harry Norman Realtors. GAMLS
- $2,000,0004 bd4 ba4.6k sqft36 Delta Pl NE, Atlanta, GA 30307ActiveMLS ID #10829459, Jon Effron, Compass. GAMLS
- $1,395,0005 bd6 ba4.7k sqft1875 Meredith Dr NW, Atlanta, GA 30318For SaleMLS ID #7841825, Ben Hirsh, Hirsh Real Estate Buckhead.com. FMLS GA
- $2,500,0005 bd8 ba10k sqft1710 Adams Dr SW, Atlanta, GA 30311ActiveMLS ID #10843918, Olaniyi Adewole, eXp Realty. GAMLS
- $2,500,0005 bd7 ba7.1k sqft5950 Long Island Dr NW, Sandy Springs, GA 30328ActiveMLS ID #10794707, Eddie Levin, Atlanta Communities. GAMLS
- $1,999,0005 bd4 ba3.7k sqft1005 Wadsworth Dr NW, Atlanta, GA 30318For SaleMLS ID #7834796, SHAWN PEREZ, Atlanta Fine Homes Sotheby's International. FMLS GA
- $2,200,0006 bd6 ba6.8k sqft1435 Lanier Ct NE, Atlanta, GA 30319ActiveMLS ID #10841519, Dorothy H Brooks, Keller Williams Realty PeachtreeRoad. GAMLS
