Skip main navigation
Closed
  • $350,000

    1780 Mission Hills Dr, Elgin, IL 60123

    3beds
    1,460sqft
    Single Family Residence
    Built in 1992
    -- sqft lot
    $367,600 Zestimate®
    $240/sqft
    $2,581 Estimated rent

    Home value

    $367,600

    $331,000 - $408,000

    $2,581/mo

    Zestimate® history
    Loading
    Loading...

    Owner options

    List your home for rent

    $2,581/mo

    Rent Zestimate®

    Find your next renter with Zillow Rental Manager. Plus, with online applications, you can quickly screen prospective tenants – for free.

    Learn more

    $2,581/mo

    Rent Zestimate®

    Refinance and save

    $2,638/mo

    Est. payment

    Refinancing to a lower rate could help reduce your monthly payments and save thousands over the life of the loan.

    See today's rates

    $2,638/mo

    Est. payment

    Explore your selling options

    Work with a Zillow partner agent

    Leverage their expertise and Zillow's premium Showcase listings to get your home seen by more buyers.

    Get started

    List with your own agent

    Get your home in front of millions of buyers by listing it on Zillow.

    Learn how to do it

    Sell it yourself

    Take full control of how buyers see your home on Zillow by listing For Sale by Owner (FSBO).

    List your home

    What's special

    Electric fireplaceFenced yardSleek countertopsSpacious backyardBreathtaking expanse of greeneryUpdated kitchenTranquil dead-end street
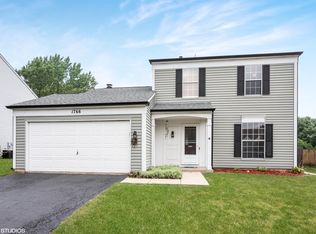
    *Welcome to Serenity at 1780 Mission Hills Drive - Your Suburban Oasis Awaits!** Nestled at the end of a tranquil dead-end street, this enchanting two-story home in Elgin, IL, offers a harmonious blend of comfort and elegance. As you approach the property, the concrete driveway leads you to an extra-large lot that opens up to a breathtaking expanse of greenery, setting the stage for a home that promises peace and privacy. Step inside and be greeted by the warmth of the electric fireplace that anchors the family room, creating an inviting atmosphere where laughter and stories are shared. The updated kitchen, a symphony of modern convenience, boasts sleek countertops and stainless-steel appliances, inspiring culinary creativity. Savor the aroma of morning coffee or the zest of evening feasts that linger in the air, enticing the senses. The home features three cozy bedrooms, each a personal retreat with walk-in closets that whisper promises of order and tranquility. Ceiling fans stir a gentle breeze, ensuring comfort through the seasons. The 1.1 baths are thoughtfully designed, offering a blend of functionality and relaxation. Upstairs, convenience is redefined with the 2nd-floor laundry, simplifying your daily routine and allowing more time to bask in the joys of home. The fenced yard, a safe haven for play and leisure, invites the laughter of children and the contented sighs of pets. It's a canvas for your outdoor dreams, where barbecues sizzle and memories are cultivated against the backdrop of the open area beyond. As the day unwinds, retreat to the sanctuary of your spacious backyard, where the hues of sunset paint the sky and the day's worries dissolve into the quietude of Mission Hills Drive. This is not just a home; it's a haven where every moment is a brushstroke on the canvas of your life. 1780 Mission Hills Drive is more than an address; it's a promise of a life well-lived, a symphony of serene living. Don't miss the opportunity to make this house your home. Schedule a visit and feel the embrace of a property where every corner whispers, "Welcome home." Updates are new Hot water heater and toilet in 2025, Kitchen faucet, shower head and faucet in main bathroom, and light fixtures in the kitchen and eat-in area in 2024, concrete driveway and sidewalk in 2020, windows, furnace and central air are 14 years, with the roof 17 years. Home being sold as is. Great Solid Bones.

    Zillow last checked:

    Listing updated:

    Listed by:

    Joy Baez, GRI 630-578-3015,

    Berkshire Hathaway HomeServices Starck Real Estate

    Bought with:

    Mathew M Tarailo

    @properties Christie's International Real Estate

    Source: MRED as distributed by MLS GRID,MLS#: 12372653MLS Logo

    Facts & features

    Interior

    Bedrooms & bathrooms
    • Bedrooms: 3
    • Bathrooms: 2
    • Full bathrooms: 1
    • 1/2 bathrooms: 1
    Rooms
    • Room types: Eating Area
    Primary bedroom
    • Features: Flooring (Wood Laminate)
    • Level: Second
    • Area: 156 Square Feet
    • Dimensions: 13X12
    Bedroom 2
    • Features: Flooring (Wood Laminate)
    • Level: Second
    • Area: 108 Square Feet
    • Dimensions: 12X9
    Bedroom 3
    • Features: Flooring (Wood Laminate)
    • Level: Second
    • Area: 90 Square Feet
    • Dimensions: 10X9
    Dining room
    • Features: Flooring (Hardwood)
    • Level: Main
    • Area: 90 Square Feet
    • Dimensions: 10X9
    Eating area
    • Features: Flooring (Hardwood)
    • Level: Main
    • Area: 81 Square Feet
    • Dimensions: 9X9
    Family room
    • Features: Flooring (Hardwood)
    • Level: Main
    • Area: 180 Square Feet
    • Dimensions: 15X12
    Kitchen
    • Features: Kitchen (Eating Area-Table Space), Flooring (Hardwood)
    • Level: Main
    • Area: 99 Square Feet
    • Dimensions: 11X9
    Laundry
    • Features: Flooring (Vinyl)
    • Level: Second
    • Area: 54 Square Feet
    • Dimensions: 9X6
    Living room
    • Features: Flooring (Hardwood)
    • Level: Main
    • Area: 182 Square Feet
    • Dimensions: 14X13
    Heating
    • Natural Gas, Forced Air
    Cooling
    • Central Air
    Appliances
    • Included: Range, Microwave, Dishwasher, Refrigerator, Washer, Dryer, Stainless Steel Appliance(s)
    • Laundry: Upper Level, In Unit
    Features
    • Walk-In Closet(s)
    • Flooring: Laminate
    • Windows: Screens
    • Basement: None
    • Number of fireplaces: 1
    • Fireplace features: Electric, Family Room
    Interior area
    • Total structure area: 0
    • Total interior livable area: 1,460 sqft

    Property

    Parking
    • Total spaces: 2
    • Parking features: Concrete, Garage Door Opener, On Site, Garage Owned, Attached, Garage
    • Attached garage spaces: 2
    • Has uncovered spaces: Yes
    Accessibility
    • Accessibility features: No Disability Access
    Features
    • Stories: 2
    • Patio & porch: Patio
    Lot
    • Dimensions: 100X80X112X60
    • Features: Cul-De-Sac
    Details
    • Parcel number: 0628230021
    • Special conditions: None

    Construction

    Type & style
    • Home type: SingleFamily
    • Property subtype: Single Family Residence
    Materials
    • Aluminum Siding
    • Roof: Asphalt
    Condition
    • New construction: No
    • Year built: 1992
    • Major remodel year: 2011
    Details
    • Builder model: DOVEWOOD

    Utilities & green energy

    • Electric: Circuit Breakers
    • Sewer: Public Sewer
    • Water: Public

    Community & HOA

    Community
    • Features: Curbs, Street Paved
    • Subdivision: Glens Of College Green
    HOA
    • Has HOA: Yes
    • Services included: Other
    • HOA fee: $120 annually
    Location
    • Region: Elgin

    Financial & listing details

    • Price per square foot: $240/sqft
    • Tax assessed value: $259,809
    • Annual tax amount: $5,615
    • Date on market: 6/2/2025
    • Listing terms: Conventional
    • Ownership: Fee Simple w/ HO Assn.

    Price history

    DateEventPrice
    8/4/2025Sold$350,000+4.6%$240/sqft
    Source: MRED as distributed by MLS GRID #12372653 Report a problem
    6/5/2025Contingent$334,466$229/sqft
    Source: MRED as distributed by MLS GRID #12372653 Report a problem
    6/2/2025Listed for sale$334,466+140.3%$229/sqft
    Source: MRED as distributed by MLS GRID #12372653 Report a problem
    4/14/2011Sold$139,215-18.1%$95/sqft
    Source: MRED as distributed by MLS GRID #07686136 Report a problem
    12/5/2010Listed for sale$170,000+20.1%$116/sqft
    Source: Century 21 New Heritage #07686136 Report a problem
    7/9/1999Sold$141,500$97/sqft
    Source: Public Record Report a problem

    Public tax history

    YearProperty taxesTax assessment
    2024$5,615 +6.5%$86,603 +10.7%
    2023$5,272 +93.1%$78,240 +9.7%
    2022$2,730 -2.8%$71,342 +7%
    2021$2,809 -2.2%$66,699 +5.1%
    2020$2,871 -2.3%$63,479 +5%
    2019$2,940 -5.5%$60,468 +13%
    2018$3,112 -3.9%$53,506 +5.8%
    2017$3,238 -35.3%$50,582 +7.8%
    2016$5,005 $46,926 +9.1%
    2015-- $43,012 +1.2%
    2014-- $42,481 -2.6%
    2013-- $43,601 -7.4%
    2012-- $47,096 -19.9%
    2011-- $58,811 -9.6%
    2010-- $65,092 -6.7%
    2009-- $69,782
    2008-- $69,782 -2.4%
    2007-- $71,487 +4.2%
    2006-- $68,612 +6.5%
    2005-- $64,431 +6.8%
    2004-- $60,352 +7.8%
    2003-- $55,991 +8%
    2002-- $51,843 +7.5%
    2001-- $48,248 +5.1%
    2000-- $45,915
    Find assessor info on the county website

    Neighborhood: College Green

    Nearby schools

    GreatSchools rating
    Schools provided by the listing agent
    • District: 46

    Source: MRED as distributed by MLS GRID. This data may not be complete. We recommend contacting the local school district to confirm school assignments for this home.

    Get a cash offer in 3 minutes
    Find out how much your home could sell for in as little as 3 minutes with a no-obligation cash offer.
    Estimated market value
    $367,600
    Get a cash offer in 3 minutes
    Find out how much your home could sell for in as little as 3 minutes with a no-obligation cash offer.
    Estimated market value
    $367,600