Welcome to 1780 Mizell Avenue, a masterpiece where timeless charm meets modern luxury. This 4-bedroom, 4-bathroom plus office single-family residence offers 2,743 square feet of finely curated living space designed for the discerning buyer who values sophistication, comfort, and convenience. Perfectly positioned just moments from downtown Winter Park’s boutique shopping, fine dining, and Chain of Lakes; this home embodies the best of upscale Florida living. Step inside and experience the 10-foot ceilings, level 5 walls, hardwood flooring and upgraded designer lighting that set an elegant tone throughout. The first-floor master suite is a serene retreat featuring a custom walk-in closet and a spa-inspired bath with wall-to-wall tile, a frameless glass shower enclosure, Kohler three-way shower system, and a freestanding soaking tub. The chef’s kitchen is a masterpiece in itself, equipped with a Viking range, paneled Fisher & Paykel refrigerator, wine fridge, and granite countertops, all framed by sleek custom cabinetry and sophisticated finishes. Dual Trane HVAC systems with Nest smart thermostats ensure year-round comfort with effortless control. The home office, adorned with custom millwork and direct pool access, provides an inspiring space for work or study, ideal for today’s lifestyle. Outdoor living is equally impressive. Entertain in style with a 9-foot stainless-steel summer kitchen, outdoor shower, and a spacious backyard perfect for gatherings or quiet relaxation. Additional highlights include a two-car garage with an epoxy-coated floor, pre-wired EV charger, glass stair railing, and a cozy electric chimney feature adding warmth and character to the main living area. Located in one of Winter Park’s most established neighborhoods residents enjoy top-rated schools, tree-lined streets, and proximity to award-winning restaurants and the Chain of Lakes, all within walking distance. This is more than a home, it’s a statement of luxury, design, and lifestyle. Offered exclusively at 1780 Mizell Avenue, Winter Park, FL where sophistication meets everyday comfort.
Sold for $1,575,000
$1,575,000
1780 MIZELL AVENUE, WINTER PARK, FL 32789
4beds
2,743sqft
Single Family Residence
Built in 2025
7,560 Square Feet Lot
$1,581,800 Zestimate®
$574/sqft
$6,165 Estimated rent
Home value
$1,581,800
$1.44M - $1.72M
$6,165/mo
Zestimate® history
Owner options
List your home for rent
$6,165/mo
Rent Zestimate®
Find your next renter with Zillow Rental Manager. Plus, with online applications, you can quickly screen prospective tenants – for free.
$6,165/mo
Rent Zestimate®
Refinance and save
$11,421/mo
Est. payment
Refinancing to a lower rate could help reduce your monthly payments and save thousands over the life of the loan.
$11,421/mo
Est. payment
Explore your selling options
Work with a Zillow partner agent
Leverage their expertise and Zillow's premium Showcase listings to get your home seen by more buyers.
Get startedList with your own agent
Get your home in front of millions of buyers by listing it on Zillow.
Learn how to do itSell it yourself
Take full control of how buyers see your home on Zillow by listing For Sale by Owner (FSBO).
List your homeWhat's special
Zillow last checked:
Listing updated:
Listed by:
Christopher Christensen 407-312-8003,
COMPASS FLORIDA LLC 407-203-9441
Bought with:
Lauren Kuharske, 3283651
KELLY PRICE & COMPANY LLC
Source: Stellar MLS,MLS#: O6361633 Originating MLS: Orlando Regional
Originating MLS: Orlando Regional
Facts & features
Interior
Bedrooms & bathrooms
- Bedrooms: 4
- Bathrooms: 4
- Full bathrooms: 4
Primary bedroom
- Features: Walk-In Closet(s)
- Level: First
- Area: 280 Square Feet
- Dimensions: 14x20
Bedroom 2
- Features: Built-in Closet
- Level: Second
- Area: 182 Square Feet
- Dimensions: 13x14
Bedroom 3
- Features: Built-in Closet
- Level: Second
- Area: 156 Square Feet
- Dimensions: 13x12
Bedroom 4
- Features: Built-in Closet
- Level: Second
- Area: 156 Square Feet
- Dimensions: 13x12
Den
- Level: First
- Area: 132 Square Feet
- Dimensions: 12x11
Dining room
- Level: First
- Area: 170 Square Feet
- Dimensions: 17x10
Great room
- Level: First
- Area: 391 Square Feet
- Dimensions: 23x17
Kitchen
- Level: First
- Area: 204 Square Feet
- Dimensions: 17x12
Heating
- Central
Cooling
- Central Air
Appliances
- Included: Dishwasher, Disposal, Dryer, Freezer, Gas Water Heater, Microwave, Range, Range Hood, Refrigerator, Washer, Wine Refrigerator
- Laundry: Laundry Room
Features
- Built-in Features, High Ceilings, Living Room/Dining Room Combo, Open Floorplan, Primary Bedroom Main Floor, Walk-In Closet(s)
- Flooring: Engineered Hardwood
- Doors: Outdoor Grill, Outdoor Shower
- Has fireplace: Yes
- Fireplace features: Electric
- Furnished: Yes
Interior area
- Total structure area: 3,683
- Total interior livable area: 2,743 sqft
Property
Parking
- Total spaces: 2
- Parking features: Garage - Attached
- Attached garage spaces: 2
Features
- Levels: Two
- Stories: 2
- Exterior features: Outdoor Grill, Outdoor Shower
- Has private pool: Yes
- Pool features: In Ground
Lot
- Size: 7,560 Square Feet
Details
- Parcel number: 082230856402030
- Zoning: R-1A
- Special conditions: None
Construction
Type & style
- Home type: SingleFamily
- Property subtype: Single Family Residence
Materials
- Block, Concrete, Stucco
- Foundation: Block
- Roof: Shingle
Condition
- Completed
- New construction: Yes
- Year built: 2025
Utilities & green energy
- Sewer: Public Sewer
- Water: Public
- Utilities for property: BB/HS Internet Available, Electricity Connected
Community & HOA
Community
- Pet fee: $0 monthly
- Subdivision: TANGERINE COURT
HOA
- Has HOA: No
Location
- Region: Winter Park
Financial & listing details
- Price per square foot: $574/sqft
- Tax assessed value: $566,511
- Annual tax amount: $7,921
- Date on market: 12/10/2025
- Cumulative days on market: 110 days
- Ownership: Fee Simple
- Total actual rent: 0
- Electric utility on property: Yes
- Road surface type: Asphalt
Price history
| Date | Event | Price |
|---|---|---|
| 1/20/2026 | Sold | $1,575,000-1.3%$574/sqft |
Source:  Stellar MLS #O6361633 Report a problem Stellar MLS #O6361633 Report a problem | ||
| 12/10/2025 | Pending sale | $1,595,000$581/sqft |
Source: Stellar MLS #O6361633 Report a problem | ||
| 11/16/2025 | Listing removed | $1,595,000$581/sqft |
Source: Stellar MLS #O6319166 Report a problem | ||
| 10/31/2025 | Price change | $1,595,000-0.3%$581/sqft |
Source: Stellar MLS #O6319166 Report a problem | ||
| 9/26/2025 | Pending sale | $1,599,900$583/sqft |
Source: Stellar MLS #O6319166 Report a problem | ||
| 9/7/2025 | Price change | $1,599,900-3%$583/sqft |
Source: Stellar MLS #O6319166 Report a problem | ||
| 8/18/2025 | Price change | $1,649,900-2.7%$601/sqft |
Source: Stellar MLS #O6319166 Report a problem | ||
| 7/23/2025 | Price change | $1,695,000-5.6%$618/sqft |
Source: Stellar MLS #O6319166 Report a problem | ||
| 6/21/2025 | Listed for sale | $1,795,000+206.8%$654/sqft |
Source: Stellar MLS #O6319166 Report a problem | ||
| 2/6/2024 | Sold | $585,000-4.9%$213/sqft |
Source: Stellar MLS #O6168128 Report a problem | ||
| 2/5/2024 | Pending sale | $615,000$224/sqft |
Source: Stellar MLS #O6168128 Report a problem | ||
| 1/16/2024 | Listed for sale | $615,000$224/sqft |
Source: Stellar MLS #O6168128 Report a problem | ||
| 1/8/2024 | Pending sale | $615,000$224/sqft |
Source: Stellar MLS #O6168128 Report a problem | ||
| 1/5/2024 | Listed for sale | $615,000+321.2%$224/sqft |
Source: Stellar MLS #O6168128 Report a problem | ||
| 11/21/2015 | Listing removed | $1,350 |
Source: Real Property Management Report a problem | ||
| 11/6/2015 | Listed for rent | $1,350+4.2% |
Source: Real Property Management and Realty, Inc. Report a problem | ||
| 10/22/2014 | Listing removed | $1,295 |
Source: Real Property Management Report a problem | ||
| 10/9/2014 | Listed for rent | $1,295 |
Source: Real Property Management and Realty, Inc. Report a problem | ||
| 10/17/2000 | Sold | $146,000$53/sqft |
Source: Public Record Report a problem | ||
Public tax history
| Year | Property taxes | Tax assessment |
|---|---|---|
| 2024 | $7,921 +9.7% | $461,553 +10% |
| 2023 | $7,223 +22.5% | $419,594 +10% |
| 2022 | $5,894 +2.6% | $381,449 +4.7% |
| 2021 | $5,746 +1.1% | $364,345 +2.8% |
| 2020 | $5,685 +1% | $354,379 +2.7% |
| 2019 | $5,631 -0.7% | $345,144 +0.8% |
| 2018 | $5,672 | $342,548 +0.7% |
| 2017 | $5,672 -0.6% | $340,011 +0.9% |
| 2016 | $5,706 +0.8% | $337,144 +4.6% |
| 2015 | $5,663 +128.2% | $322,251 +15.2% |
| 2014 | $2,482 +2.5% | $279,799 +2.3% |
| 2013 | $2,421 +1.3% | $273,529 +0.2% |
| 2012 | $2,389 +3.5% | $272,916 -1% |
| 2011 | $2,309 +5.7% | $275,638 -4.1% |
| 2010 | $2,185 | $287,402 -20.1% |
| 2009 | -- | $359,738 -7.3% |
| 2008 | $2,001 -6.5% | $387,894 -6.3% |
| 2007 | $2,141 -6.3% | $413,813 +65% |
| 2006 | $2,284 +0.3% | $250,801 +26.2% |
| 2005 | $2,277 +13.2% | $198,806 +15.5% |
| 2004 | $2,013 +5.9% | $172,062 +0.7% |
| 2003 | $1,901 +3% | $170,810 +23.4% |
| 2002 | $1,845 +0.6% | $138,474 +8.5% |
| 2001 | $1,833 -4.7% | $127,577 +19.6% |
| 2000 | $1,923 | $106,675 |
Find assessor info on the county website
Neighborhood: 32789
Nearby homes
- $826,2003 bd2 ba1.6k sqft1800 Mizell Ave, Winter Park, FL 32789Off Market
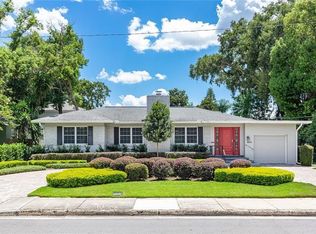
- $723,4003 bd1 ba1.4k sqft1760 Mizell Ave, Winter Park, FL 32789Off Market
- $870,3005 bd3 ba2.5k sqft159 Burks Cir, Winter Park, FL 32789Off Market

- $1,450,4004 bd4 ba3.2k sqft133 Burks Cir, Winter Park, FL 32789Off Market
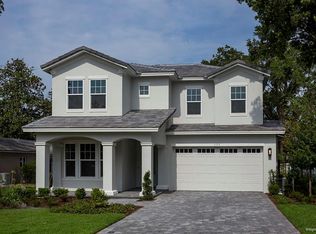
- $2,140,9204 bd5 ba3.7k sqft130 Burks Cir, Winter Park, FL 32789Sold
- $3,0003 bd2 ba1.7k sqft1816 Mizell Ave, Winter Park, FL 32789For Rent
- $2,935,0005 bd6 ba4.7k sqft1799 Mizell Ave, Winter Park, FL 32789Off Market
- $350,0007,296 Square Feet1771 Mizell Ave, Winter Park, FL 32789Off Market
Nearby schools
GreatSchools rating
- 4/10Brookshire Elementary SchoolGrades: PK-5Distance: 0.7 mi
- 7/10Glenridge Middle SchoolGrades: 6-8Distance: 1.3 mi
- 7/10Winter Park High SchoolGrades: 9-12Distance: 0.9 mi
Schools provided by the listing agent
- Elementary: Brookshire Elem
- Middle: Glenridge Middle
- High: Winter Park High
Source: Stellar MLS. This data may not be complete. We recommend contacting the local school district to confirm school assignments for this home.
Get a cash offer in 3 minutes
Find out how much your home could sell for in as little as 3 minutes with a no-obligation cash offer.
Estimated market value
$1,581,800
Get a cash offer in 3 minutes
Find out how much your home could sell for in as little as 3 minutes with a no-obligation cash offer.
Estimated market value
$1,581,800
- Florida
- Orange County
- Winter Park
- 32789
- 1780 MIZELL AVENUE
Nearby cities
Nearby neighborhoods
Nearby zip codes
Other Winter Park Topics
