Skip main navigation
Off market
  • $988,600

    1780 Morgan Ln, Collegeville, PA 19426

    4beds
    4baths
    3,063sqft
    SingleFamily
    Built in 1994
    0.97 Acres Lot
    $988,600 Zestimate®
    $323/sqft
    $4,660 Estimated rent

    Home value

    $988,600

    $939,000 - $1.04M

    $4,660/mo

    Zestimate® history
    Loading
    Loading...

    Owner options

    List your home for rent

    $4,660/mo

    Rent Zestimate®

    Find your next renter with Zillow Rental Manager. Plus, with online applications, you can quickly screen prospective tenants – for free.

    Learn more

    $4,660/mo

    Rent Zestimate®

    Refinance and save

    $6,403/mo

    Est. payment

    Refinancing to a lower rate could help reduce your monthly payments and save thousands over the life of the loan.

    See today's rates

    $6,403/mo

    Est. payment

    Explore your selling options

    Work with a Zillow partner agent

    Leverage their expertise and Zillow's premium Showcase listings to get your home seen by more buyers.

    Get started

    List with your own agent

    Get your home in front of millions of buyers by listing it on Zillow.

    Learn how to do it

    Sell it yourself

    Take full control of how buyers see your home on Zillow by listing For Sale by Owner (FSBO).

    List your home

    What's special

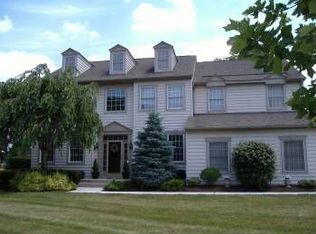
    Come see this fabulous Oasis, impeccably maintained and updated by the original owners. Just about everything in this house is new within the last few years including, New roof, windows, fencing. kitchen, baths and an addition on the back of the house creating a solarium, mudroom, full first floor laundry with front load washer and dryer and stainless steel sink with back-splash. In addition, there is a three piece bath with stall shower for washing off after a quick dip in the professionally maintained in-ground heated pool and spa. Access to the main level bath is just a few steps from the pool through the Anderson sliding glass door entering the mud room. A second entrance to the outside may be accessed through the solarium to the covered stamped concrete patio where meals may be enjoyed with friends and family. The kitchen features stainless steel appliances, including a Kitchen Aid five burner stove/cook-top that currently functions in electric mode, but can be converted to gas, if the new owner so desires. There is a high end Kitchen Aid dishwasher, a built-in microwave and a spacious LG refrigerator with two top cooling compartments and an integrated water and ice dispenser, and two lower freezer drawers. There are numerous cabinets and drawers as well as an entire section of cabinetry dedicated as a food pantry. This unique kitchen design includes a peninsula which can be used for food preparation or as an eating area. The counter-tops are custom-made Corian, manufactured by Dupont and are accented by an artistic back-splash. The adjacent family room has a centerpiece fireplace which immediately captures your attention, it has a rough-hewn finished lumber mantle, beautifully designed marble in-laid surround and an efficient wood burning insert. There is a powder room and garage entrance that make up the remainder of this main level.The second level features a spacious Master Suite with trayed ceiling, sitting/dressing area, two walk-in closets, updated double sink and granite counter-top , as well as an expanded walk-in shower with custom tile surround. There are three additional well sized bedrooms, two of which have ceiling fans, all have hardwood flooring and double closets. The tour of the interior of the property concludes with a finished basement with ingress/egress window, large entertainment area, private office room/study and ample storage options, flooring has been upgraded to a tasteful wood-look laminate.Venturing outside leads you to the custom, concrete, heated swimming pool with spa and diving board, extensive landscaping, covered patio and large, level, fenced yard, and oversized newer utility shed for all of your other toys! Picture yourself lounging by your new pool before the end of the summer! It could happen!!!The seller spared no expense in improving their home and now they are prepared to make it available to a new owner. Additional upgrades and improvements include all new stucco on the front of the house, new siding, hardwood floors throughout the entire home from the vaulted center-hall entrance foyer, living room, formal dining room, kitchen, family room, solarium, mud-room, upstairs hallway and all four bedrooms. The three full baths and powder room have been upgraded to include custom tile work on the floors, tub and showers. Once we become active in the MLS, please take a tour virtually to see if this home may be right for you! 2020-08-20

    This property is off market, which means it's not currently listed for sale or rent on Zillow. This may be different from what's available on other websites or public sources.

    Facts & features

    Interior

    Bedrooms & bathrooms
    • Bedrooms: 4
    • Bathrooms: 4
    Heating
    • Forced air, Gas
    Cooling
    • Central
    Appliances
    • Included: Dishwasher, Dryer, Freezer, Garbage disposal, Microwave, Range / Oven, Refrigerator, Washer
    Features
    • Ceiling Fan(s), Kitchen Island, Window Treatments, Pantry, Walk-In Closet(s), Eat-in Kitchen, Open Floorplan, Wood Floors, Formal/Separate Dining Room, Master Bath(s), Upgraded Countertops, Family Room Off Kitchen, Chair Railings, Stall Shower, Tub Shower
    • Flooring: Hardwood
    • Basement: Finished
    • Has fireplace: Yes
    Interior area
    • Total interior livable area: 3,063 sqft
    • Finished area below ground: 0

    Property

    Parking
    • Total spaces: 2
    • Parking features: Garage - Attached
    Features
    • Exterior features: Stone, Stucco, Vinyl
    • Pool features: Private
    Lot
    • Size: 0.97 Acres
    Details
    • Parcel number: 610003826712
    • Special conditions: Standard

    Construction

    Type & style
    • Home type: SingleFamily
    • Architectural style: Colonial
    Condition
    • Year built: 1994

    Community & HOA

    Location
    • Region: Collegeville
    • Municipality: UPPER PROVIDENCE TWP

    Financial & listing details

    • Price per square foot: $323/sqft
    • Tax assessed value: $266,340
    • Annual tax amount: $10,705

    Price history

    DateEventPrice
    3/17/2022Sold$830,000+0.6%$271/sqft
    Source: Bright MLS #PAMC2022874 Report a problem
    2/8/2022Pending sale$824,900$269/sqft
    Source: Bright MLS #PAMC2022874 Report a problem
    1/20/2022Contingent$824,900$269/sqft
    Source: Bright MLS #PAMC2022874 Report a problem
    1/18/2022Pending sale$824,900$269/sqft
    Source: Bright MLS #PAMC2022874 Report a problem
    1/11/2022Listed for sale$824,900+25.8%$269/sqft
    Source: Bright MLS #PAMC2022874 Report a problem
    10/13/2020Sold$655,500+3.2%$214/sqft
    Source: Public Record Report a problem
    6/22/2020Pending sale$635,000$207/sqft
    Source: BHHS Fox & Roach-Collegeville #PAMC650776 Report a problem
    6/20/2020Listed for sale$635,000+146%$207/sqft
    Source: BHHS Fox & Roach-Collegeville #PAMC650776 Report a problem
    1/6/1995Sold$258,079$84/sqft
    Source: Public Record Report a problem

    Public tax history

    YearProperty taxesTax assessment
    2025$10,705 +5.8%$266,340
    2024$10,122 $266,340
    2023$10,122 +6.9%$266,340
    2022$9,469 +6.4%$266,340
    2021$8,898 +2.7%$266,340
    2020$8,663 +1.9%$266,340
    2019$8,499 +2%$266,340
    2018$8,335 +1.3%$266,340
    2017$8,231 +13.2%$266,340 +8.1%
    2016$7,272 +2.2%$246,340
    2015$7,118 +1.7%$246,340
    2014$6,997 +1.7%$246,340
    2013$6,878 +1.7%$246,340
    2012$6,760 +4.6%$246,340
    2011$6,460 +1.8%$246,340
    2010$6,347 +3.5%$246,340
    2009$6,130 +3.8%$246,340
    2008$5,904 +3.1%--
    2007$5,725 +9.2%--
    2006$5,244 +3.4%--
    2005$5,070 +4.1%--
    2004$4,870 +5.1%--
    2003$4,633 +5.1%--
    2002$4,408 +5.7%--
    2000$4,170 +6.9%--
    1999$3,900 --
    Find assessor info on the county website

    Neighborhood: 19426

    Nearby schools

    GreatSchools rating
    Schools provided by the listing agent
    • Middle: SPRINGFORD
    • High: SPRING FRD
    • District: SPRING-FORD AREA

    Source: The MLS. This data may not be complete. We recommend contacting the local school district to confirm school assignments for this home.

    Get a cash offer in 3 minutes
    Find out how much your home could sell for in as little as 3 minutes with a no-obligation cash offer.
    Estimated market value
    $988,600
    Get a cash offer in 3 minutes
    Find out how much your home could sell for in as little as 3 minutes with a no-obligation cash offer.
    Estimated market value
    $988,600