Pride of Ownership! Nestled in a quiet Clovis neighborhood, this impeccably maintained 4-bedroom, 3-bath home combines style, comfort, and functionality. Inside, the updated primary retreat offers a serene space to unwind with a luxurious soaking tub, generous layout, and gorgeous tile flooring.Two of the secondary bedrooms share a connected bathroom, making it ideal for family or guests, while the fourth bedroom lends itself perfectly as a guest room or office. The home's spacious living areas offer room for everyone, which include a living room and family room with decorative shiplap above the fireplace, Saltillo tile floors, a built-in entertainment center, and crown molding throughout. A stunning tile staircase and graceful arched hallway and doorways add architectural character and timeless elegance to the home.The updated kitchen boasts newer granite countertops, a lovely backsplash, stainless steel appliances with a gas cooktop, an extended island, a pot rack, and a large walk-in pantry perfect for everyday living and entertaining.Outside, enjoy a covered patio ideal for outdoor dining and lounging, a large backyard designed for relaxation and gatherings, and a sparkling Pebble Tec swimming pool with a soothing rock waterfall feature surrounded by mature landscaping. Conveniently located near parks, shopping, dining, and freeway access, this Clovis home offers a seamless blend of modern updates and timeless appeal.Window glass Replaced in most of the windows Sept 2025Water Heater Pump replaced Sept 2025Roof Repairs/2 Year Cert Sept 2025Spruce Power Solar PPA 2015Lennox HVAC/Split SystemCompressor 10 yrsMotherboard 2 yrsUpdated Kitchen (2018)With Stainless Steel AppliancesGranite CountertopsGas Cooktop (Electric Option Avail)Washer and Dryer NegotiableDryer (Gas hookup w/Electric Option Avail)Master BathroomUpdated FlooringPool Pump Updated
Sold for $665,000
Tax assessed value
$665,000
1780 N McKelvy Ave, Clovis, CA 93619
4beds
3baths
2,634sqft
Residential, Single Family Residence
Built in 2001
6,006 Square Feet Lot
$667,800 Zestimate®
$252/sqft
$3,338 Estimated rent
Home value
$667,800
$608,000 - $735,000
$3,338/mo
Zestimate® history
Owner options
List your home for rent
$3,338/mo
Rent Zestimate®
Find your next renter with Zillow Rental Manager. Plus, with online applications, you can quickly screen prospective tenants – for free.
$3,338/mo
Rent Zestimate®
Refinance and save
$4,232/mo
Est. payment
Refinancing to a lower rate could help reduce your monthly payments and save thousands over the life of the loan.
$4,232/mo
Est. payment
Explore your selling options
Work with a Zillow partner agent
Leverage their expertise and Zillow's premium Showcase listings to get your home seen by more buyers.
Get startedList with your own agent
Get your home in front of millions of buyers by listing it on Zillow.
Learn how to do itSell it yourself
Take full control of how buyers see your home on Zillow by listing For Sale by Owner (FSBO).
List your homeWhat's special
Stunning tile staircaseMature landscapingSoothing rock waterfall featureLarge backyardExtended islandConnected bathroomBuilt-in entertainment center
Zillow last checked:
Listing updated:
Listed by:
Sarah Hedrick DRE #01371742 559-681-2111,
Realty Concepts, Ltd. - Fresno
Bought with:
Ubaldo Garza, DRE #01756832
Anderson Walker Real Estate
Source: Fresno MLS,MLS#: 637627Originating MLS: Fresno MLS
Facts & features
Interior
Bedrooms & bathrooms
- Bedrooms: 4
- Bathrooms: 3
Primary bedroom
- Area: 0
- Dimensions: 0 x 0
Bedroom 1
- Area: 0
- Dimensions: 0 x 0
Bedroom 2
- Area: 0
- Dimensions: 0 x 0
Bedroom 3
- Area: 0
- Dimensions: 0 x 0
Bedroom 4
- Area: 0
- Dimensions: 0 x 0
Bathroom
- Features: Shower, Oval Tub
Dining room
- Features: Formal
- Area: 0
- Dimensions: 0 x 0
Family room
- Area: 0
- Dimensions: 0 x 0
Kitchen
- Features: Breakfast Bar, Pantry
- Area: 0
- Dimensions: 0 x 0
Living room
- Area: 0
- Dimensions: 0 x 0
Basement
- Area: 0
Heating
- Has Heating (Unspecified Type)
Cooling
- Central Air
Appliances
- Included: Gas Appliances, Disposal, Dishwasher, Microwave
- Laundry: Inside, Utility Room, Lower Level, Gas Dryer Hookup, Electric Dryer Hookup
Features
- Isolated Bedroom, Built-in Features, Great Room, Office, Family Room, Den/Study
- Flooring: Tile
- Windows: Double Pane Windows
- Number of fireplaces: 1
Interior area
- Total structure area: 2,634
- Total interior livable area: 2,634 sqft
Property
Parking
- Parking features: Garage - Attached
- Has attached garage: Yes
Features
- Levels: Two
- Stories: 2
- Patio & porch: Covered
- Has private pool: Yes
- Pool features: Pebble, Private, In Ground
- Fencing: Fenced
Lot
- Size: 6,006 Square Feet
- Dimensions: 60 x 100
- Features: Urban, Sprinklers In Front, Sprinklers In Rear, Sprinklers Auto, Mature Landscape
Details
- Parcel number: 55911225
- Zoning: R1
Construction
Type & style
- Home type: SingleFamily
- Property subtype: Residential, Single Family Residence
Materials
- Stucco
- Foundation: Concrete
- Roof: Tile
Condition
- Year built: 2001
Details
- Builder name: Granville
Utilities & green energy
- Sewer: Public Sewer
- Water: Public
- Utilities for property: Public Utilities
Green energy
- Energy generation: Solar
Community & HOA
Location
- Region: Clovis
Financial & listing details
- Price per square foot: $252/sqft
- Tax assessed value: $665,000
- Date on market: 9/27/2025
- Cumulative days on market: 4 days
- Listing agreement: Exclusive Right To Sell
Price history
| Date | Event | Price |
|---|---|---|
| 10/31/2025 | Sold | $665,000-0.6%$252/sqft |
Source: Fresno MLS #637627 Report a problem | ||
| 10/5/2025 | Pending sale | $669,000$254/sqft |
Source: Fresno MLS #637627 Report a problem | ||
| 9/27/2025 | Listed for sale | $669,000+238.7%$254/sqft |
Source: Fresno MLS #637627 Report a problem | ||
| 6/28/2001 | Sold | $197,500$75/sqft |
Source: Public Record Report a problem | ||
Public tax history
| Year | Property taxes | Tax assessment |
|---|---|---|
| 2026 | -- | $665,000 +111.4% |
| 2025 | $4,017 +2.4% | $314,547 +2% |
| 2024 | $3,923 +1.8% | $308,381 +2% |
| 2023 | $3,854 +1.5% | $302,336 +2% |
| 2022 | $3,796 +3.2% | $296,409 +2% |
| 2021 | $3,677 -1.2% | $290,598 +1% |
| 2020 | $3,722 +1.8% | $287,620 +2% |
| 2019 | $3,656 +2% | $281,982 +2% |
| 2018 | $3,583 +1.6% | $276,454 +2% |
| 2017 | $3,527 +3.4% | $271,034 +2% |
| 2016 | $3,410 +2% | $265,720 +1.5% |
| 2015 | $3,343 -3.9% | $261,730 +2% |
| 2014 | $3,479 | $256,604 +0.5% |
| 2013 | -- | $255,445 +2% |
| 2012 | -- | $250,437 +2% |
| 2011 | -- | $245,528 +0.8% |
| 2010 | -- | $243,694 -0.2% |
| 2009 | -- | $244,274 +2% |
| 2008 | -- | $239,486 +2% |
| 2007 | -- | $234,791 +2% |
| 2006 | -- | $230,189 +2% |
| 2005 | -- | $225,676 +2% |
| 2004 | -- | $221,252 +1.9% |
| 2003 | -- | $217,198 +2% |
| 2002 | -- | $212,940 |
Find assessor info on the county website
Neighborhood: 93619
Nearby homes
- $575,4004 bd2 ba1.9k sqft1790 N McKelvy Ave, Clovis, CA 93619Off Market
- $539,6004 bd2 ba2k sqft1770 N McKelvy Ave, Clovis, CA 93619Off Market
- $464,0003 bd2 ba1.6k sqft1787 N Joshua Ave, Clovis, CA 93619Off Market
- $567,3004 bd2 ba2k sqft1777 N Joshua Ave, Clovis, CA 93619Off Market
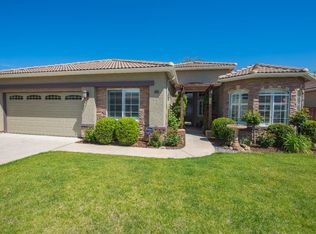
- $470,7003 bd2 ba1.6k sqft1760 N McKelvy Ave, Clovis, CA 93619Off Market
- $580,0004 bd2 ba2.1k sqft1797 N Joshua Ave, Clovis, CA 93619Sold
- $750,0005 bd3 ba2.9k sqft2438 Powers Ave, Clovis, CA 93619Sold
- $542,4004 bd2 ba2k sqft1767 N Joshua Ave, Clovis, CA 93619Off Market
Nearby schools
GreatSchools rating
- 9/10Dry Creek Elementary SchoolGrades: K-6Distance: 0.7 mi
- 9/10Alta Sierra Intermediate SchoolGrades: 7-8Distance: 2.7 mi
- 10/10Buchanan High SchoolGrades: 9-12Distance: 2.4 mi
Schools provided by the listing agent
- Elementary: Dry Creek
- Middle: Alta Sierra
- High: Buchanan
Source: Fresno MLS. This data may not be complete. We recommend contacting the local school district to confirm school assignments for this home.
Get a cash offer in 3 minutes
Find out how much your home could sell for in as little as 3 minutes with a no-obligation cash offer.
Estimated market value
$667,800
Get a cash offer in 3 minutes
Find out how much your home could sell for in as little as 3 minutes with a no-obligation cash offer.
Estimated market value
$667,800
- California
- Fresno County
- Clovis
- 93619
- 1780 N McKelvy Ave
Nearby cities
Nearby zip codes
Other Clovis Topics
