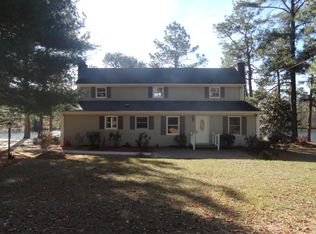
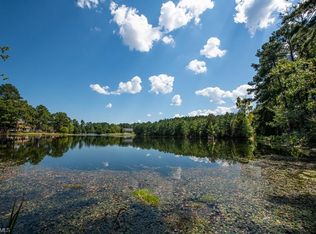
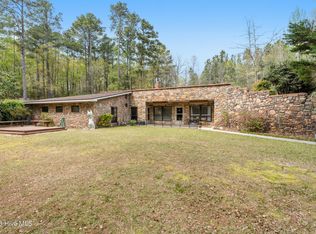
Set on approx. 12.48 acres across three parcels, this Rockingham property offers peaceful country living with space to grow. The home sits on a 2-acre parcel with a pond view, while the additional 7.264-acre and 3.211-acre parcels offer a mix of cleared and wooded land—ideal for gardening, animals, or future expansion (buyer to verify use).
Inside, you'll find 3 bedrooms, 2 bathrooms, a split floor plan, and an office/flex space with French doors. The home features real hardwood floors, fresh interior paint, and a recently remodeled bathroom. All bedrooms are on the main level, and the upstairs offers a large, finished space ready for use as a retreat, hobby area, or potential additional rooms (buyer to confirm if modifications are permitted).
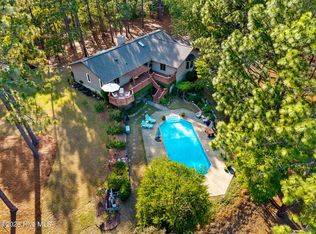
Outside, enjoy a partially wrapped deck around an above-ground pool, a rocked fire pit, and plenty of space to relax or entertain. Peach, pear, plum, and apple trees line the yard along with blueberry bushes, adding charm and seasonal harvests. A shed with water and power offers flexible use for storage, animals, or workshop needs.
A long, scenic drive leads to the home (approx. 800 ft off the main road). The home is nicely set back, offering a tranquil setting with a view of the pond.
Whether you're looking for a homestead, hobby farm, or a peaceful retreat with room to roam, this property is full of opportunity.
Under contract
$620,000
1780 N Us Hwy 1, Rockingham, NC 28379
3beds
3,029sqft
Single Family Residence
Built in 2011
12.47 Acres Lot
$589,300 Zestimate®
$205/sqft
$-- HOA
What's special
- 61 days |
- 25 |
- 2 |
Zillow last checked:
Listing updated:
Listed by:
Michael R McKinney 910-315-5309,
Carolina Property Sales
Source: Hive MLS,MLS#: 100522395 Originating MLS: Mid Carolina Regional MLS
Originating MLS: Mid Carolina Regional MLSFacts & features
Interior
Bedrooms & bathrooms
- Bedrooms: 3
- Bathrooms: 2
- Full bathrooms: 2
Rooms
- Room types: Laundry, Living Room, Dining Room, Master Bedroom, Bathroom 1, Office, Bathroom 2, Bedroom 2, Bedroom 3, Bonus Room, Other
Primary bedroom
- Level: Main
- Dimensions: 14 x 13
Bedroom 2
- Level: Main
- Dimensions: 13 x 12
Bedroom 3
- Level: Main
- Dimensions: 11 x 13
Bathroom 1
- Level: Main
- Dimensions: 13 x 10
Bathroom 2
- Level: Main
- Dimensions: 9 x 5
Bonus room
- Level: Second
- Dimensions: 15 x 17
Dining room
- Level: Main
- Dimensions: 13 x 12
Kitchen
- Level: Main
- Dimensions: 13 x 13
Laundry
- Level: Main
- Dimensions: 8 x 9
Living room
- Level: Main
- Dimensions: 14 x 24
Office
- Level: Main
- Dimensions: 11 x 10
Other
- Level: Second
- Dimensions: 58 x 17
Heating
- Heat Pump, Electric
Cooling
- Heat Pump
Appliances
- Included: Electric Oven, Built-In Microwave, Refrigerator, Range, Ice Maker, Dishwasher
- Laundry: Dryer Hookup, Washer Hookup, Laundry Room
Features
- Master Downstairs, Entrance Foyer, Mud Room, Kitchen Island, Ceiling Fan(s), Blinds/Shades
- Flooring: LVT/LVP, Carpet, Tile, Wood
- Doors: Storm Door(s)
- Basement: None
- Has fireplace: No
Interior area
- Total structure area: 3,029
- Total interior livable area: 3,029 sqft
Property
Parking
- Total spaces: 4
- Parking features: On Site, Unpaved
- Uncovered spaces: 4
Accessibility
- Accessibility features: None
Features
- Levels: Two
- Stories: 2
- Patio & porch: Deck, Porch
- Exterior features: Storm Doors
- Fencing: Other,Partial
- Has view: Yes
- View description: Pond
- Has water view: Yes
- Water view: Pond
- Waterfront features: None, Pond
- Frontage type: Pond Front
Lot
- Size: 12.47 Acres
- Features: Pond on Lot, Interior Lot, Horse Farm, See Remarks, Farm, Pasture, Wooded
Details
- Additional structures: Corral(s), Shed(s), Barn(s), Storage
- Parcel number: 840400666189
- Zoning: R-R
- Special conditions: Standard
Construction
Type & style
- Home type: SingleFamily
- Architectural style: Patio
- Property subtype: Single Family Residence
Materials
- Vinyl Siding, Wood Frame
- Foundation: Crawl Space
- Roof: Shingle
Condition
- New construction: No
- Year built: 2011
Utilities & green energy
- Sewer: Septic Tank
- Water: County Water
- Utilities for property: Sewer Connected, Water Connected
Community & HOA
Community
- Subdivision: Not In Subdivision
HOA
- Has HOA: No
Location
- Region: Rockingham
Financial & listing details
- Price per square foot: $205/sqft
- Tax assessed value: $400,305
- Annual tax amount: $2,284
- Date on market: 7/31/2025
- Cumulative days on market: 61 days
- Listing agreement: Exclusive Right To Sell
- Listing terms: Cash,Conventional,FHA,USDA Loan,VA Loan
Estimated market value
$589,300
$560,000 - $619,000
$2,163/mo
Price history
| Date | Event | Price |
|---|---|---|
| 9/23/2025 | Contingent | $620,000$205/sqft |
Source:  Hive MLS #100522395 Report a problem Hive MLS #100522395 Report a problem | ||
| 7/31/2025 | Listed for sale | $620,000+138.5%$205/sqft |
Source: Hive MLS #100522395 Report a problem | ||
| 10/23/2015 | Sold | $260,000$86/sqft |
Source: Hive MLS #166631 Report a problem | ||
Public tax history
| Year | Property taxes | Tax assessment |
|---|---|---|
| 2025 | $2,284 -2.4% | $329,130 |
| 2024 | $2,341 +9.1% | $329,130 +47.7% |
| 2023 | $2,145 | $222,862 |
| 2022 | $2,145 +0.2% | $222,862 |
| 2021 | $2,141 +0.2% | $222,862 |
| 2020 | $2,137 +2.9% | $222,862 |
| 2019 | $2,077 | $222,862 |
| 2018 | $2,077 | $222,862 |
| 2016 | -- | $222,862 +13% |
| 2014 | -- | $197,294 |
| 2013 | -- | $197,294 |
Find assessor info on the county website
Monthly payment
Est. payment$--/mo
Payment breakdown
Explore the cost of this home by adjusting the details. Changes won't be saved.All calculations are estimates and provided by Zillow, Inc. for informational purposes only. Actual amounts may vary.
HOA fees may include property taxes on listings classified as Co-Ops. Contact the listing agent and/or owner for fee details.
Mortgage interest rates are dependent on a number of factors, including credit score, down payment, and repayment length. Interest rate data provided by Zillow Group Marketplace, Inc. as of 1/1/1970 from various mortgage lenders with which we have lead or other similar arrangements; the Estimated Payment is an average of those rates.
See how much you could borrow to make a competitive offer.
Climate risks
Neighborhood: 28379
Nearby schools
GreatSchools rating
- 5/10Washington Street Elementary SchoolGrades: PK-5Distance: 5.6 mi
- 8/10Richmond County 9th Grade AcademyGrades: 9Distance: 4.6 mi
- 2/10Richmond Senior High SchoolGrades: 10-12Distance: 4.3 mi
Schools provided by the listing agent
- Elementary: Washington Street Elementary
- Middle: Rockingham Middle
- High: Richmond Senior High
Source: Hive MLS. This data may not be complete. We recommend contacting the local school district to confirm school assignments for this home.
A local agent can set up tours, give advice and negotiate with sellers.

- North Carolina
- Richmond County
- Rockingham
- 28379
- 1780 N Us Hwy 1
Nearby cities
Nearby neighborhoods
Nearby zip codes
Other Rockingham Topics
